Welcome to this beautifully crafted Edison floor plan by Stanley Martin, where thoughtful design, exceptional energy efficiency, and timeless style come together in one remarkable home. Lovingly maintained and presented in immaculate condition, this residence offers the perfect blend of comfort, elegance, and convenience. From its inviting curb appeal to its bright, open-concept interior, every detail has been carefully considered. The spacious main level is ideal for both everyday living and entertaining, featuring a sought-after open floor plan, stunning coffered ceilings in the family room, elegant oak stairs, and a convenient guest bedroom for family and visitors. At the heart of the home, the gourmet kitchen impresses with granite countertops, stainless steel appliances, a gas cooktop, abundant cabinetry, and generous workspace that flows seamlessly into the living and dining areas. Large windows fill the home with natural light, creating a warm and welcoming atmosphere throughout. Upstairs, the luxurious owner's retreat offers a peaceful escape with a tray ceiling, walk-in closet, and spacious ensuite bath. Excellent storage options throughout the home provide both functionality and organization. Outdoor living is equally impressive. Enjoy a spacious rear deck overlooking the level, fenced backyard, complete with a concrete patio and wooded common area beyond, offering additional privacy and a beautiful natural backdrop for relaxing or entertaining. Built using Green Living Certified construction practices, this energy-efficient home delivers exceptional performance with HERS energy scores averaging in the 50s—well below typical new construction standards. The result is a home designed for greater comfort, sustainability, and long-term savings. Ideally located just minutes from Duke University, Duke Medical Center, shopping, dining, recreation, and many of Durham's most popular attractions, this home offers an outstanding combination of location, quality, and lifestyle. This is far from an average home—it's one that must be experienced in person. Step inside and you may never want to leave.
Sold for $760,000
Zestimate®
$760,000
1000 Crested Jay Dr, Durham, NC 27707
4beds
2,641sqft
Single Family Residence, Residential
Built in 2019
10,018 Square Feet Lot
$760,000 Zestimate®
$288/sqft
$2,994 Estimated rent
Home value
$760,000
$722,000 - $798,000
$2,994/mo
Zestimate® history
Owner options
List your home for rent
$2,994/mo
Rent Zestimate®
Find your next renter with Zillow Rental Manager. Plus, with online applications, you can quickly screen prospective tenants – for free.
$2,994/mo
Rent Zestimate®
Refinance and save
$4,868/mo
Est. payment
Refinancing to a lower rate could help reduce your monthly payments and save thousands over the life of the loan.
$4,868/mo
Est. payment
Explore your selling options
Work with a Zillow partner agent
Leverage their expertise and Zillow's premium Showcase listings to get your home seen by more buyers.
Get startedList with your own agent
Get your home in front of millions of buyers by listing it on Zillow.
Learn how to do itSell it yourself
Take full control of how buyers see your home on Zillow by listing For Sale by Owner (FSBO).
List your homeWhat's special
Zillow last checked:
Listing updated:
Listed by:
Scott Kelley 919-612-4968,
Governors Club Realty,
Emma Kelley 919-704-0637,
Bold Real Estate
Bought with:
Lisa Kane, 286498
EXP Realty LLC
Source: Doorify MLS,MLS#: 10172515
Facts & features
Interior
Bedrooms & bathrooms
- Bedrooms: 4
- Bathrooms: 3
- Full bathrooms: 3
Heating
- Central, Natural Gas
Cooling
- Central Air, Dual
Appliances
- Included: Dishwasher, Gas Cooktop, Microwave, Stainless Steel Appliance(s), Water Heater
- Laundry: Laundry Closet, Upper Level
Features
- Built-in Features, Coffered Ceiling(s), Crown Molding, Double Vanity, Entrance Foyer, Granite Counters, Kitchen Island, Open Floorplan, Pantry, Walk-In Closet(s), Walk-In Shower, Water Closet
- Flooring: Carpet, Hardwood, Tile
- Windows: Insulated Windows
- Common walls with other units/homes: No One Above
Interior area
- Total structure area: 2,641
- Total interior livable area: 2,641 sqft
- Finished area above ground: 2,641
- Finished area below ground: 0
Property
Parking
- Total spaces: 4
- Parking features: Concrete, Garage
- Attached garage spaces: 2
- Uncovered spaces: 2
Features
- Levels: Two
- Stories: 2
- Patio & porch: Deck
- Exterior features: Fenced Yard, Smart Camera(s)/Recording
- Fencing: Back Yard
- Has view: Yes
- View description: Neighborhood
Lot
- Size: 10,018 Square Feet
- Features: Back Yard, Front Yard, Landscaped, Level
Details
- Additional structures: None
- Parcel number: 226551
- Zoning: R-20
- Special conditions: Standard
Construction
Type & style
- Home type: SingleFamily
- Architectural style: Transitional
- Property subtype: Single Family Residence, Residential
Materials
- HardiPlank Type, Stone
- Roof: Asphalt
Condition
- New construction: No
- Year built: 2019
- Major remodel year: 2019
Details
- Builder name: Stanley Martin Homes
Utilities & green energy
- Sewer: Public Sewer
- Water: Public
- Utilities for property: Cable Available, Electricity Available, Natural Gas Available, Phone Available, Sewer Available, Water Available
Community & HOA
Community
- Features: Street Lights
- Subdivision: Cresset Overlook
HOA
- Has HOA: Yes
- Amenities included: Other
- Services included: None
- HOA fee: $260 quarterly
Location
- Region: Durham
Financial & listing details
- Price per square foot: $288/sqft
- Tax assessed value: $735,535
- Annual tax amount: $7,264
- Date on market: 6/11/2026
- Road surface type: Asphalt
Price history
| Date | Event | Price |
|---|---|---|
| 7/13/2026 | Sold | $760,000+7%$288/sqft |
Source:  Doorify MLS #10172515 Report a problem Doorify MLS #10172515 Report a problem | ||
| 6/14/2026 | Pending sale | $710,000$269/sqft |
Source: Doorify MLS #10172515 Report a problem | ||
| 6/11/2026 | Listed for sale | $710,000+49%$269/sqft |
Source: Doorify MLS #10172515 Report a problem | ||
| 3/8/2024 | Listing removed | -- |
Source: Zillow Rentals Report a problem | ||
| 3/6/2024 | Price change | $3,500+9.4%$1/sqft |
Source: Zillow Rentals Report a problem | ||
| 2/24/2024 | Listed for rent | $3,200$1/sqft |
Source: Zillow Rentals Report a problem | ||
| 3/6/2020 | Sold | $476,500$180/sqft |
Source: Public Record Report a problem | ||
Public tax history
| Year | Property taxes | Tax assessment |
|---|---|---|
| 2025 | $7,265 +20.6% | $735,535 +70.3% |
| 2024 | $6,024 +6.5% | $431,880 |
| 2023 | $5,657 +2.3% | $431,880 |
| 2022 | $5,528 +0.5% | $431,880 |
| 2021 | $5,502 +63.8% | $431,880 +59.9% |
| 2020 | $3,359 | $270,031 |
Find assessor info on the county website
Neighborhood: 27707
Nearby homes
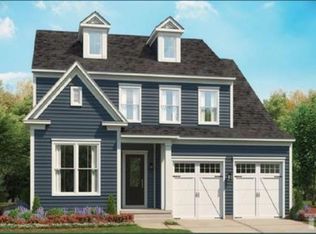
- $694,6004 bd3 ba2.6k sqft1000 Crested Jay Dr LOT 90-EDISON, Durham, NC 27707Off Market
- $854,480-- bd-- ba-- sqft3614 Garrett Rd, Durham, NC 27707Off Market
- $771,4004 bd3 ba2.7k sqft1002 Crested Jay Dr, Durham, NC 27707Off Market
- $742,5004 bd3 ba2.9k sqft3501 Cedarbird Way, Durham, NC 27707Off Market

- $704,9004 bd3 ba2.8k sqft3501 Cedarbird Way LOT 60-EDISON, Durham, NC 27707Off Market
- $714,7004 bd2 ba2.6k sqft3503 Cedarbird Way, Durham, NC 27707Off Market
- $661,8004 bd3 ba2.6k sqft3503 Cedarbird Way LOT 59-CAREY, Durham, NC 27707Off Market
- $801,9003 bd3 ba3.1k sqft1004 Crested Jay Dr, Durham, NC 27707Off Market
Nearby schools
GreatSchools rating
- 6/10Forest View ElementaryGrades: PK-5Distance: 1.3 mi
- 8/10Sherwood Githens MiddleGrades: 6-8Distance: 1.8 mi
- 4/10Charles E Jordan Sr High SchoolGrades: 9-12Distance: 3.6 mi
Schools provided by the listing agent
- Elementary: Durham - Forest View Elementary
- Middle: Durham - Sherwood Githens Middle
- High: Durham - Charles E Jordan Sr High School
Source: Doorify MLS. This data may not be complete. We recommend contacting the local school district to confirm school assignments for this home.
Get a cash offer in 3 minutes
Find out how much your home could sell for in as little as 3 minutes with a no-obligation cash offer.
Estimated market value
$760,000
Get a cash offer in 3 minutes
Find out how much your home could sell for in as little as 3 minutes with a no-obligation cash offer.
Estimated market value
$760,000
- North Carolina
- Durham County
- Durham
- 27707
- 1000 Crested Jay Dr
Nearby cities
Nearby neighborhoods
Nearby zip codes
Other Durham Topics
