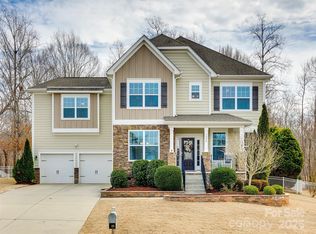
Distinctive home in Lawson! Located on a larger, corner lot, this home offers serene living off a quiet cul-de-sac with access to scenic walking trails. The fenced backyard - with screen porch, stone patio, and ample green space -has been lovingly improved and maintained by the current owners to celebrate our four-season Carolina climate/lifestyle. Inside the home, custom built-in cabinets, crown molding and a stone fireplace accentuate the open living area, which includes a gourmet kitchen w/ seating island and a large walk-in pantry; the living area and kitchen transition easily to the outside and are perfect for entertaining. Large primary suite is upstairs, with three other bedrooms, plus a bonus room/ 5th bedroom for comfort and versatility. Laundry room is conveniently located upstairs. New carpet and paint throughout; brand new water heater and closets installed by Closets by Design in the bedrooms maximize the storage space. Attached, two-car garage offers additional built-in storage as well. Dining Room chandelier does not convey; backyard hot tub and most furnishings are negotiable.
Closed
Zestimate®
$705,000
1000 Damson Ln, Waxhaw, NC 28173
5beds
3,091sqft
Single Family Residence
Built in 2013
0.35 Acres Lot
$705,000 Zestimate®
$228/sqft
$3,096 Estimated rent
Home value
$705,000
$670,000 - $740,000
$3,096/mo
Zestimate® history
Owner options
List your home for rent
$3,096/mo
Rent Zestimate®
Find your next renter with Zillow Rental Manager. Plus, with online applications, you can quickly screen prospective tenants – for free.
$3,096/mo
Rent Zestimate®
Refinance and save
$4,370/mo
Est. payment
Refinancing to a lower rate could help reduce your monthly payments and save thousands over the life of the loan.
$4,370/mo
Est. payment
Explore your selling options
Work with a Zillow partner agent
Leverage their expertise and Zillow's premium Showcase listings to get your home seen by more buyers.
Get startedList with your own agent
Get your home in front of millions of buyers by listing it on Zillow.
Learn how to do itSell it yourself
Take full control of how buyers see your home on Zillow by listing For Sale by Owner (FSBO).
List your homeWhat's special
Stone fireplaceStone patioCrown moldingAmple green spaceFenced backyardLarger corner lotScreen porch
Zillow last checked:
Listing updated:
Listed by:
Eric Gamble eric@hmproperties.com,
Corcoran HM Properties,
Debbie Ward,
Corcoran HM Properties
Bought with:
Lauri York
EXP Realty LLC Ballantyne
Source: Canopy MLS as distributed by MLS GRID,MLS#: 4354245
Facts & features
Interior
Bedrooms & bathrooms
- Bedrooms: 5
- Bathrooms: 4
- Full bathrooms: 3
- 1/2 bathrooms: 1
Primary bedroom
- Level: Upper
Bedroom s
- Level: Upper
Bedroom s
- Level: Upper
Bedroom s
- Level: Upper
Bathroom half
- Level: Main
Bathroom full
- Level: Upper
Bathroom full
- Level: Upper
Bathroom full
- Level: Upper
Other
- Level: Upper
Breakfast
- Level: Main
Dining room
- Level: Main
Family room
- Level: Main
Kitchen
- Level: Main
Laundry
- Level: Upper
Heating
- Natural Gas
Cooling
- Central Air
Appliances
- Included: Dishwasher, Disposal, Electric Water Heater, Exhaust Hood, Gas Cooktop, Microwave, Wall Oven
- Laundry: Laundry Room, Upper Level
Features
- Soaking Tub, Kitchen Island, Open Floorplan, Walk-In Closet(s), Walk-In Pantry
- Has basement: No
- Attic: Pull Down Stairs
- Fireplace features: Gas, Living Room
Interior area
- Total structure area: 3,091
- Total interior livable area: 3,091 sqft
- Finished area above ground: 3,091
- Finished area below ground: 0
Property
Parking
- Total spaces: 2
- Parking features: Attached Garage, Garage on Main Level
- Attached garage spaces: 2
Features
- Levels: Two
- Stories: 2
- Patio & porch: Front Porch, Patio, Screened
- Exterior features: Fire Pit
- Pool features: Community
- Fencing: Back Yard,Fenced
Lot
- Size: 0.35 Acres
- Features: Corner Lot, Cul-De-Sac, Level
Details
- Parcel number: 06108837
- Zoning: Aj5
- Special conditions: Standard
Construction
Type & style
- Home type: SingleFamily
- Architectural style: Charleston,Transitional
- Property subtype: Single Family Residence
Materials
- Fiber Cement, Stone Veneer
- Foundation: Crawl Space
- Roof: Fiberglass
Condition
- New construction: No
- Year built: 2013
Utilities & green energy
- Sewer: Public Sewer
- Water: City
Community & HOA
Community
- Features: Clubhouse, Fitness Center, Recreation Area, Sidewalks, Tennis Court(s), Walking Trails
- Subdivision: Lawson
HOA
- Has HOA: Yes
- HOA fee: $240 quarterly
- HOA name: Lawson Community Assoc.
- HOA phone: 704-243-8097
Location
- Region: Waxhaw
Financial & listing details
- Price per square foot: $228/sqft
- Tax assessed value: $686,800
- Annual tax amount: $5,290
- Date on market: 3/6/2026
- Cumulative days on market: 54 days
- Listing terms: Cash,Conventional,FHA
- Exclusions: Dining Room Chandelier
- Road surface type: Concrete, Paved
Price history
| Date | Event | Price |
|---|---|---|
| 6/2/2026 | Sold | $705,000-1.4%$228/sqft |
Source:  Canopy MLS as distributed by MLS GRID #4354245 Report a problem Canopy MLS as distributed by MLS GRID #4354245 Report a problem | ||
| 3/23/2026 | Price change | $715,000-2.7%$231/sqft |
Source: Canopy MLS as distributed by MLS GRID #4354245 Report a problem | ||
| 3/6/2026 | Listed for sale | $735,000+5%$238/sqft |
Source: Canopy MLS as distributed by MLS GRID #4354245 Report a problem | ||
| 6/20/2024 | Sold | $700,000$226/sqft |
Source: Canopy MLS as distributed by MLS GRID #4134192 Report a problem | ||
| 5/19/2024 | Pending sale | $700,000$226/sqft |
Source: Canopy MLS as distributed by MLS GRID #4134192 Report a problem | ||
| 5/17/2024 | Price change | $700,000-2.1%$226/sqft |
Source: Canopy MLS as distributed by MLS GRID #4134192 Report a problem | ||
| 5/15/2024 | Price change | $715,000-2.7%$231/sqft |
Source: Canopy MLS as distributed by MLS GRID #4134192 Report a problem | ||
| 5/2/2024 | Listed for sale | $735,000+92.4%$238/sqft |
Source: Canopy MLS as distributed by MLS GRID #4134192 Report a problem | ||
| 11/14/2017 | Sold | $382,000-1.3%$124/sqft |
Source: Canopy MLS as distributed by MLS GRID #3323976 Report a problem | ||
| 10/4/2017 | Pending sale | $387,000$125/sqft |
Source: Gingerstate Realty Group #3323976 Report a problem | ||
| 10/4/2017 | Listed for sale | $387,000+2.4%$125/sqft |
Source: Gingerstate Realty Group #3323976 Report a problem | ||
| 9/15/2016 | Sold | $378,000-0.5%$122/sqft |
Source: Public Record Report a problem | ||
| 8/19/2016 | Pending sale | $379,900$123/sqft |
Source: Keller Williams Ballantyne Area #3187789 Report a problem | ||
| 8/15/2016 | Listed for sale | $379,900$123/sqft |
Source: Keller Williams - Ballantyne Area #3187789 Report a problem | ||
| 8/15/2016 | Pending sale | $379,900$123/sqft |
Source: Keller Williams - Ballantyne Area #3187789 Report a problem | ||
| 8/4/2016 | Price change | $379,900-2%$123/sqft |
Source: Keller Williams - Ballantyne Area #3187789 Report a problem | ||
| 7/29/2016 | Price change | $387,500-1.9%$125/sqft |
Source: Keller Williams - Ballantyne Area #3187789 Report a problem | ||
| 7/6/2016 | Price change | $395,000-1.3%$128/sqft |
Source: Keller Williams - Ballantyne Area #3187789 Report a problem | ||
| 6/22/2016 | Listed for sale | $400,000+26.6%$129/sqft |
Source: Keller Williams Ballantyne Area #3187789 Report a problem | ||
| 3/17/2014 | Sold | $316,000$102/sqft |
Source: Public Record Report a problem | ||
Public tax history
| Year | Property taxes | Tax assessment |
|---|---|---|
| 2025 | $5,290 +24.3% | $686,800 +65.5% |
| 2024 | $4,254 +1% | $414,900 |
| 2023 | $4,211 +1.9% | $414,900 +1.9% |
| 2022 | $4,132 +0.2% | $407,100 |
| 2021 | $4,125 +8.3% | $407,100 +24.9% |
| 2020 | $3,809 -0.2% | $326,000 |
| 2019 | $3,816 +49% | $326,000 |
| 2018 | $2,560 | $326,000 |
| 2017 | $2,560 -2.1% | $326,000 |
| 2016 | $2,615 | $326,000 |
| 2015 | $2,615 | $326,000 +52.2% |
| 2014 | -- | $214,200 |
Find assessor info on the county website
Neighborhood: 28173
Nearby homes
- $668,0004 bd2 ba2.9k sqft1000 Dawson Ln, Waxhaw, NC 28173Off Market
- $785,5005 bd5 ba3.6k sqft1004 Damson Ln, Waxhaw, NC 28173Sold
- $720,8004 bd4 ba3.3k sqft3509 Ringtail Dr, Waxhaw, NC 28173Off Market

- $697,8005 bd5 ba3.5k sqft3500 Ringtail Dr, Waxhaw, NC 28173Off Market

- $789,6005 bd5 ba4.7k sqft3504 Ringtail Dr, Waxhaw, NC 28173Sold
- $722,1005 bd4 ba3.3k sqft1008 Damson Ln, Waxhaw, NC 28173Off Market
- $750,4006 bd6 ba3.5k sqft3508 Ringtail Dr, Waxhaw, NC 28173Off Market
- $757,7005 bd4 ba3.5k sqft3513 Ringtail Dr, Waxhaw, NC 28173Off Market
Nearby schools
GreatSchools rating
- 6/10New Town ElementaryGrades: PK-5Distance: 1.6 mi
- 10/10Cuthbertson Middle SchoolGrades: 6-8Distance: 0.9 mi
- 9/10Cuthbertson High SchoolGrades: 9-12Distance: 0.9 mi
Schools provided by the listing agent
- Elementary: New Town
- Middle: Cuthbertson
- High: Cuthbertson
Source: Canopy MLS as distributed by MLS GRID. This data may not be complete. We recommend contacting the local school district to confirm school assignments for this home.
Get a cash offer in 3 minutes
Find out how much your home could sell for in as little as 3 minutes with a no-obligation cash offer.
Estimated market value
$705,000
Get a cash offer in 3 minutes
Find out how much your home could sell for in as little as 3 minutes with a no-obligation cash offer.
Estimated market value
$705,000
- North Carolina
- Union County
- Waxhaw
- 28173
- 1000 Damson Ln
Nearby cities
Nearby neighborhoods
Nearby zip codes
Other Waxhaw Topics
