Skip main navigation
Off market
  • $1,522,800

    1000 Dewing Ave Unit 413, Lafayette, CA 94549

    2beds
    1,554sqft
    Residential, Condominium
    Built in 2017
    -- sqft lot
    $1,522,800 Zestimate®
    $980/sqft
    $5,925 Estimated rent

    Home value

    $1,522,800

    $1.39M - $1.68M

    $5,925/mo

    Zestimate® history
    Loading
    Loading...

    Owner options

    List your home for rent

    $5,925/mo

    Rent Zestimate®

    Find your next renter with Zillow Rental Manager. Plus, with online applications, you can quickly screen prospective tenants – for free.

    Learn more

    $5,925/mo

    Rent Zestimate®

    Refinance and save

    $10,099/mo

    Est. payment

    Refinancing to a lower rate could help reduce your monthly payments and save thousands over the life of the loan.

    See today's rates

    $10,099/mo

    Est. payment

    Explore your selling options

    Work with a Zillow partner agent

    Leverage their expertise and Zillow's premium Showcase listings to get your home seen by more buyers.

    Get started

    List with your own agent

    Get your home in front of millions of buyers by listing it on Zillow.

    Learn how to do it

    Sell it yourself

    Take full control of how buyers see your home on Zillow by listing For Sale by Owner (FSBO).

    List your home

    What's special

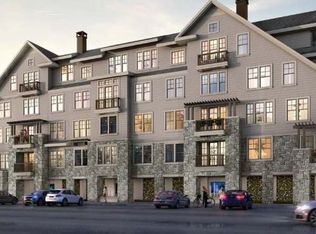
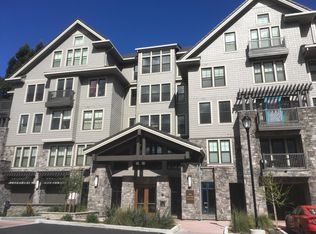
    Welcome to the best of Lafayette Town Center! Amazing Penthouse places you in the heart of desirable & vibrant Lafayette near top restaurants, shops, top schools, trails, freeway & adjacent BART-83 Walk Score! Unit 413 offers an ideal location in the Town Center complex w/ tranquil views of Briones hills, overlooks scenic courtyard & is a light & bright exposure! Tastefully updated throughout w/ hardwood floors, raised ceilings, Ceasarstone countertops, stainless steel appliances including large Kitchen Aid built in refrigerator & 5 burner gas range. Spacious Master Suite w/ clear story windows, French Door to balcony overlooking courtyard plus views of surrounding hills. The well appointed Guest bedroom has a large en suite bathroom & the wall of windows offers captivating views. Potential third bedroom/Family Room is expansive to accommodate multi uses. The well designed floor plan offers excellent layout for entertaining & day to day living. This rare offering will not last long!

    This property is off market, which means it's not currently listed for sale or rent on Zillow. This may be different from what's available on other websites or public sources.
    Zillow last checked:

    Listing updated:

    Listed by:

    Jeff Snell DRE #01333422 925-765-8700,

    Village Associates Real Estate

    Bought with:

    Alexander Gailas

    A.G. Realty

    Source: CCAR,MLS#: 40888668MLS Logo

    Facts & features

    Interior

    Bedrooms & bathrooms
    • Bedrooms: 2
    • Bathrooms: 3
    • Full bathrooms: 2
    • Partial bathrooms: 1
    Rooms
    • Room types: 2 Bedrooms, 2.5 Baths, Primary Bedrm Suite - 1, Den
    Bathroom
    • Features: Shower Over Tub, Tile, Updated Baths, Solid Surface, Stall Shower
    Kitchen
    • Features: Breakfast Bar, Counter - Solid Surface, Dishwasher, Garbage Disposal, Gas Range/Cooktop, Oven Built-in, Refrigerator, Self-Cleaning Oven, Updated Kitchen
    Heating
    • Forced Air
    Cooling
    • Has cooling: Yes
    Appliances
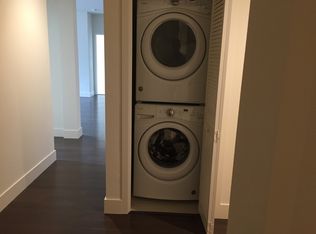
    • Included: Dishwasher, Gas Range, Oven, Refrigerator, Self Cleaning Oven, Dryer, Washer
    Features
    • Elevator, Penthouse Location, Breakfast Bar, Counter - Solid Surface, Updated Kitchen
    • Flooring: Tile, Carpet
    • Windows: Window Coverings
    • Has fireplace: No
    • Fireplace features: None
    Interior area
    • Total structure area: 1,554
    • Total interior livable area: 1,554 sqft

    Property

    Parking
    • Total spaces: 2
    • Parking features: Direct Access, Space Per Unit - 2, Below Building Parking, Garage Door Opener
    • Garage spaces: 2
    Features
    • Levels: One
    • Stories: 1
    • Entry location: No Steps to Entry
    • Exterior features: Unit Faces Common Area
    • Pool features: None
    • Has view: Yes
    • View description: Forest, Hills
    Lot
    • Features: Premium Lot
    Details
    • Special conditions: Standard

    Construction

    Type & style
    • Home type: Condo
    • Architectural style: Contemporary
    • Property subtype: Residential, Condominium
    Materials
    • Stone, Wood Shingles
    • Foundation: Slab
    • Roof: Tile
    Condition
    • Existing
    • New construction: No
    • Year built: 2017
    Details
    • Builder name: KB Homes

    Utilities & green energy

    • Electric: No Solar

    Community & HOA

    Community
    • Subdivision: Happy Valley
    HOA
    • Has HOA: Yes
    • Amenities included: Greenbelt, Playground, Gated
    • Services included: Common Area Maint, Maintenance Structure, Management Fee, Reserve Fund, Security, Trash
    • HOA fee: $429 monthly
    • HOA name: CALL LISTING AGENT
    • HOA phone: 925-355-2100
    Location
    • Region: Lafayette

    Financial & listing details

    • Price per square foot: $980/sqft
    • Date on market: 11/11/2019

    Price history

    DateEventPrice
    12/20/2019Sold$1,340,000$862/sqft
    Source: CCAR #40888668 Report a problem

    Public tax history

    Tax history is unavailable.

    Neighborhood: 94549

    Nearby schools

    GreatSchools rating
    Schools provided by the listing agent
    • District: Lafayette (925) 280-3900

    Source: CCAR. This data may not be complete. We recommend contacting the local school district to confirm school assignments for this home.

    Get a cash offer in 3 minutes
    Find out how much your home could sell for in as little as 3 minutes with a no-obligation cash offer.
    Estimated market value
    $1,522,800
    Get a cash offer in 3 minutes
    Find out how much your home could sell for in as little as 3 minutes with a no-obligation cash offer.
    Estimated market value
    $1,522,800