**Click on the Virtual Tour section to see the video walk through!** Escape to the perfect blend of privacy, space, and functionality with this beautiful ranch-style home situated on 10 acres in Montgomery County. Offering 4 bedrooms, 2.5 baths, and nearly 2,500 square feet, this home delivers a comfortable, move-in ready layout with room to spread out both inside and out. Step inside to a welcoming living space centered around a layout is ideal for both everyday living and entertaining. Enjoy a wood-burning fireplace, creating the perfect spot to gather, unwind, and create those lasting memories. Take in the peaceful surroundings from three separate decks, each offering its own view of the property -- perfect for morning coffee, evening sunsets, or hosting family and friends. The land itself is a standout feature, with a mix of open space and wooded surroundings, giving you the flexibility for a mini farm, recreational use, or simply your own private retreat. A metal roof adds long-term durability and low maintenance, while the overall setting offers a lifestyle that's getting harder to find -- quiet, spacious, and still conveniently located just a short drive from town. If you've been searching for a property that offers space, privacy, and potential, this one checks all the boxes.
Contingent
Price cut: $10.1K (7/8)
$474,900
1000 Double M Ln, Mount Sterling, KY 40353
4beds
2,475sqft
Single Family Residence
Built in 1999
10 Acres Lot
$467,700 Zestimate®
$192/sqft
$-- HOA
What's special
- 20 days |
- 668 |
- 49 |
Zillow last checked:
Listing updated:
Listed by:
Joshua Wood 859-749-6293,
Freedom Realty & Property Management,
Greg E Wood 859-744-3766,
Freedom Realty & Property Management
Source: Imagine MLS,MLS#: 26015828
Facts & features
Interior
Bedrooms & bathrooms
- Bedrooms: 4
- Bathrooms: 3
- Full bathrooms: 2
- 1/2 bathrooms: 1
Primary bedroom
- Level: First
Bedroom 1
- Level: First
Bedroom 2
- Level: First
Bedroom 3
- Level: First
Bathroom 1
- Level: First
Bathroom 2
- Level: First
Bathroom 3
- Level: First
Dining room
- Level: First
Family room
- Level: First
Kitchen
- Level: First
Living room
- Level: First
Recreation room
- Level: First
Utility room
- Level: First
Heating
- Electric, Heat Pump
Cooling
- Central Air, Ceiling Fan(s), Electric
Appliances
- Included: Dishwasher, Microwave, Refrigerator, Range
- Laundry: Electric Dryer Hookup, Main Level, Washer Hookup
Features
- Breakfast Bar, Eat-in Kitchen, Walk-In Closet(s), Ceiling Fan(s)
- Windows: Blinds
- Basement: Crawl Space
- Number of fireplaces: 1
- Fireplace features: Family Room, Wood Burning
Interior area
- Total structure area: 2,475
- Total interior livable area: 2,475 sqft
- Finished area above ground: 2,475
- Finished area below ground: 0
Video & virtual tour
Property
Parking
- Total spaces: 2
- Parking features: Attached Garage, Driveway, Garage Door Opener, Garage Faces Front
- Garage spaces: 2
- Has uncovered spaces: Yes
Features
- Levels: One
- Fencing: Other,Wood
Lot
- Size: 10 Acres
- Features: Few Trees
Details
- Additional structures: Barn(s)
- Parcel number: 0170000012.14
- Horses can be raised: Yes
Construction
Type & style
- Home type: SingleFamily
- Architectural style: Ranch
- Property subtype: Single Family Residence
Materials
- Brick Veneer
- Foundation: Block
- Roof: Metal
Condition
- Year built: 1999
Utilities & green energy
- Sewer: Septic Tank
- Water: Public
- Utilities for property: Electricity Connected, Water Connected
Community & HOA
Community
- Subdivision: Rural
HOA
- Has HOA: No
Location
- Region: Mount Sterling
Financial & listing details
- Price per square foot: $192/sqft
- Tax assessed value: $288,500
- Annual tax amount: $3,153
- Date on market: 7/2/2026
Estimated market value
$467,700
$444,000 - $491,000
$2,351/mo
Price history
| Date | Event | Price |
|---|---|---|
| 7/10/2026 | Contingent | $474,900$192/sqft |
Source:  Imagine MLS #26015828 Report a problem Imagine MLS #26015828 Report a problem | ||
| 7/8/2026 | Price change | $474,900-2.1%$192/sqft |
Source: Imagine MLS #26015828 Report a problem | ||
| 7/2/2026 | Price change | $485,000-3%$196/sqft |
Source: Imagine MLS #26015828 Report a problem | ||
| 6/13/2026 | Listed for sale | $499,900$202/sqft |
Source: Imagine MLS #26005865 Report a problem | ||
| 3/30/2026 | Pending sale | $499,900$202/sqft |
Source: Imagine MLS #26005865 Report a problem | ||
| 3/24/2026 | Listed for sale | $499,900+53.8%$202/sqft |
Source: Imagine MLS #26005865 Report a problem | ||
| 12/21/2022 | Sold | $325,000-8.5%$131/sqft |
Source: Imagine MLS #22021674 Report a problem | ||
| 12/15/2022 | Pending sale | $355,000$143/sqft |
Source: Imagine MLS #22021675 Report a problem | ||
| 11/25/2022 | Price change | $355,000-1.1%$143/sqft |
Source: Imagine MLS #22021675 Report a problem | ||
| 11/11/2022 | Price change | $359,000-1.4%$145/sqft |
Source: Imagine MLS #22021675 Report a problem | ||
| 10/25/2022 | Listed for sale | $364,000$147/sqft |
Source: Imagine MLS #22021674 Report a problem | ||
| 10/19/2022 | Contingent | $364,000$147/sqft |
Source: Imagine MLS #22021674 Report a problem | ||
| 10/10/2022 | Price change | $364,000-4%$147/sqft |
Source: Imagine MLS #22021675 Report a problem | ||
| 9/29/2022 | Price change | $379,000-2.8%$153/sqft |
Source: Imagine MLS #22021675 Report a problem | ||
| 9/20/2022 | Price change | $390,000-2.5%$158/sqft |
Source: Imagine MLS #22019046 Report a problem | ||
| 9/6/2022 | Listed for sale | $400,000$162/sqft |
Source: Imagine MLS #22019046 Report a problem | ||
| 8/30/2022 | Contingent | $400,000$162/sqft |
Source: Imagine MLS #22019046 Report a problem | ||
| 8/25/2022 | Listed for sale | $400,000+81.8%$162/sqft |
Source: Imagine MLS #22019044 Report a problem | ||
| 1/15/2014 | Sold | $220,000$89/sqft |
Source: Imagine MLS #1312005 Report a problem | ||
Public tax history
| Year | Property taxes | Tax assessment |
|---|---|---|
| 2024 | $3,153 +1.6% | $288,500 |
| 2023 | $3,104 +90.6% | $288,500 +50.3% |
| 2022 | $1,629 -0.6% | $192,000 |
| 2021 | $1,639 +9.6% | $192,000 +8.5% |
| 2020 | $1,495 -0.6% | $177,000 |
| 2019 | $1,505 | $177,000 |
| 2018 | -- | $177,000 |
| 2017 | -- | $177,000 |
| 2016 | -- | $177,000 -55.4% |
| 2015 | -- | $397,000 |
| 2014 | -- | $397,000 |
Find assessor info on the county website
Monthly payment
Est. payment
Payment breakdown
Explore the cost of this home by adjusting the details. Changes won't be saved.Climate risks
Neighborhood: 40353
Getting around
0 / 100
Car-DependentNearby schools
GreatSchools rating
- 6/10Camargo Elementary SchoolGrades: PK-5Distance: 4.4 mi
- 7/10McNabb Middle SchoolGrades: 6-8Distance: 3.6 mi
- 7/10Montgomery County High SchoolGrades: 9-12Distance: 3.7 mi
Schools provided by the listing agent
- Elementary: Mt Sterling
- Middle: McNabb
- High: Montgomery Co
Source: Imagine MLS. This data may not be complete. We recommend contacting the local school district to confirm school assignments for this home.
- $274,2003 bd2 ba1.6k sqft900 Double M Ln, Mount Sterling, KY 40353Off Market
- $8,000-- bd-- ba-- sqft1000 Double M Ln, Mount Sterling, KY 40353Off Market
- $314,900-- bd-- ba-- sqft1000 Double M Ln, Mount Sterling, KY 40353Off Market
- $208,000-- bd-- ba1.7k sqft700 Double M Ln, Mount Sterling, KY 40353Off Market
- $234,900-- bd-- ba2.3k sqft600 Double M Ln, Mount Sterling, KY 40353Off Market
- $190,6003 bd2 ba1.6k sqft500 Double M Ln, Mount Sterling, KY 40353Off Market
- $234,9003 bd2 ba1.5k sqft400 Double M Ln, Mount Sterling, KY 40353Off Market
- $341,4002 bd1 ba1.3k sqft1240 Kiddville Rd, Mount Sterling, KY 40353Off Market
A local agent can set up tours, give advice and negotiate with sellers.
A local lender can help you make sure your offer is ready when you are.
Similar homes
- $474,9003 bd2 ba2.3k sqft3095 Old Maysville Rd, Mount Sterling, KY 40353For Sale

 MLS ID #26012127, Bob Sophiea, eXp Realty, LLC. Imagine MLS
 - $385,0003 bd2 ba1.8k sqft4185 Van Thompson Rd, Mount Sterling, KY 40353For Sale
 MLS ID #26019364, Lacy Marshall, Lacy Gay Realty, LLC. Imagine MLS
 - $447,9004 bd3 ba2.9k sqft936 Hunter Trl, Mount Sterling, KY 40353For Sale
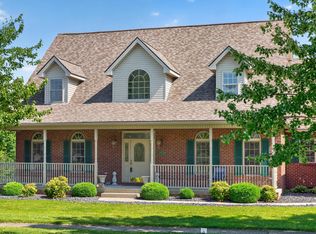 MLS ID #26015107, Jenny B Ray, RE/MAX Elite Lexington. Imagine MLS
 - $579,0003 bd3 ba2.6k sqft2790 Van Thompson Rd, Mt Sterling, KY 40353For Sale
 MLS ID #26015430, Shelly Sutton, Kentucky Realty Group, LLC. Imagine MLS
 - $379,0005 bd2 ba2k sqft105 Summer Ridge Rd, Mount Sterling, KY 40353For SaleMLS ID #26019093, Candi Martin, Lifstyl Real Estate. Imagine MLS
- $549,9002 bd3 ba2.3k sqft2371 Howards Mill Rd, Mount Sterling, KY 40353For SaleMLS ID #26014167, Greg Bates, Freedom Realty & Property Management. Imagine MLS
- $339,0003 bd2 ba1.6k sqft210 Helena Dr, Mount Sterling, KY 40353For SaleMLS ID #26014742, Joshua A Davis, The Agency. Imagine MLS
- $384,9004 bd3 ba1.9k sqft4683 Camargo Rd, Mount Sterling, KY 40353For SaleMLS ID #26005039, Amanda S Marcum, Berkshire Hathaway HomeServices Foster Realtors. Imagine MLS
- $354,9004 bd3 ba2.7k sqft241 Blueberry Ln, Mount Sterling, KY 40353For SaleMLS ID #26006824, Jonathan Wood, HomeLand Real Estate Inc - Mt Sterling. Imagine MLS
- $450,0003 bd2 ba1.7k sqft289 Hinkston Pike, Mount Sterling, KY 40353For SaleMLS ID #26014049, Keith White, CENTURY 21 Advantage Realty. Imagine MLS
- $439,0003 bd3 ba2.2k sqft306 Sapphire Ct, Mount Sterling, KY 40353For SaleMLS ID #26016437, Rebakah R Goodpaster, Keller Williams Legacy Group. Imagine MLS
- $274,9004 bd2 ba2.1k sqft4103 Camargo Rd, Mount Sterling, KY 40353For SaleMLS ID #26017684, Jonathan Wood, HomeLand Real Estate Inc - Mt Sterling. Imagine MLS
- $360,0004 bd3 ba2.2k sqft5765 Donaldson Rd, Mount Sterling, KY 40353For SaleMLS ID #26006864, Lacy Marshall, Lacy Gay Realty, LLC. Imagine MLS
- $515,0003 bd2 ba2.5k sqft935 Stoner Ephesus Rd, Winchester, KY 40391For SaleMLS ID #26009385, Timothy Saylor, Threshold Real Estate Services. Imagine MLS
- $389,0004 bd2 ba2.9k sqft978 Spencer Pike, Mount Sterling, KY 40353For Sale By Owner
- $325,0003 bd2 ba1.5k sqft3250 Osborne Rd, Mount Sterling, KY 40353For SaleMLS ID #26018219, Brenda G Murphy, Murphy Realty Group. Imagine MLS
- $409,9003 bd2 ba1.7k sqft265 Sande Ridge Ln, Mount Sterling, KY 40353For SaleMLS ID #26015169, Jonathan Wood, HomeLand Real Estate Inc - Mt Sterling. Imagine MLS
- $429,0003 bd3 ba2.2k sqft322 Calmes Blvd, Winchester, KY 40391For SaleMLS ID #26019133, Darrell Tackett, Dream Maker Realty, LLC. Imagine MLS
- $430,0005 bd3 ba3.1k sqft1400 Reffitt Rd, Jeffersonville, KY 40337For SaleMLS ID #26009940, Libby VanMeter, Marshall Lane Real Estate - Lexington. Imagine MLS
- $379,9003 bd3 ba1.8k sqft238 Blake Way, Mount Sterling, KY 40353For SaleMLS ID #26014863, Ryan Arnett, United Real Estate Bluegrass. Imagine MLS
