Skip main navigation
Sold for $749,900
Street View
  • $749,900

    1000 Drayer Ct, Carlisle, PA 17013

    5beds
    3,636sqft
    Single Family Residence
    Built in 1969
    1.08 Acres Lot
    $793,600 Zestimate®
    $206/sqft
    $3,570 Estimated rent

    Home value

    $793,600

    $730,000 - $865,000

    $3,570/mo

    Zestimate® history
    Loading
    Loading...

    Owner options

    List your home for rent

    $3,570/mo

    Rent Zestimate®

    Find your next renter with Zillow Rental Manager. Plus, with online applications, you can quickly screen prospective tenants – for free.

    Learn more

    $3,570/mo

    Rent Zestimate®

    Refinance and save

    $4,689/mo

    Est. payment

    Refinancing to a lower rate could help reduce your monthly payments and save thousands over the life of the loan.

    See today's rates

    $4,689/mo

    Est. payment

    Explore your selling options

    Work with a Zillow partner agent

    Leverage their expertise and Zillow's premium Showcase listings to get your home seen by more buyers.

    Get started

    List with your own agent

    Get your home in front of millions of buyers by listing it on Zillow.

    Learn how to do it

    Sell it yourself

    Take full control of how buyers see your home on Zillow by listing For Sale by Owner (FSBO).

    List your home

    What's special

    Timeless eleganceLush backyardTraditional eleganceExtensive backyardBackyard oasisPrivate suiteMajestic residence
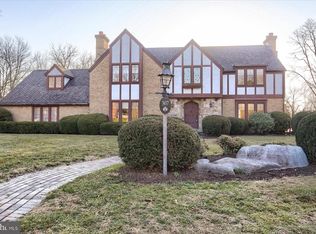
    Introducing an extraordinary and highly desirable home in the heart of Carlisle, PA, that embodies an unmistakable and captivating allure. This rare opportunity to purchase a property that has left countless passersby to admire its allure is now within your reach. Prominently featured on a corner lot, this majestic residence boasts five bedrooms and 4.5 baths, providing abundant space for comfortable living and entertaining. As you enter the home's grand foyer, a sense of warmth and care envelopes you, reflecting the meticulous attention to detail lavished upon this cherished one-owner property. The design layout of this home exudes traditional elegance with its seamless fusion of timeless charm. The expansive formal living room and comfortable family room, adorned with fireplaces, provide inviting spaces for relaxation and gathering. A stunning staircase gracefully ascends to the second floor, leading to four bedrooms that offer comfort and privacy. With 4.5 bathrooms, including a full bath on the first floor, convenience and functionality are effortlessly integrated into the home's design. The formal dining area showcases picturesque views of the lush backyard, inviting you to enjoy intimate meals with loved ones or host elegant dinner parties. For those who work from home or desire a private study, a first-floor office provides a quiet sanctuary. The heart of this residence lies in its eat-in kitchen, where culinary and memories are shared. Adjacent to the kitchen, a conveniently located laundry room ensures effortless household chores. A wonderful feature of this home is the fifth bedroom, located off the kitchen and accessed by a second staircase. This second-floor private suite or guest quarters with an ensuite ensures comfort and seclusion for visitors or loved ones. A sprawling sunroom beckons you to bask in the sunlight and revel in the captivating views of the extensive backyard. Step outside onto the enchanting brick patio, where you can immerse yourself in the tranquil ambiance and soak up the true essence of this remarkable property. The lush landscaping creates a serene backdrop, inviting you to unwind and appreciate nature's splendor. This remarkable home includes a separately deeded lot, seamlessly integrated into the backyard oasis, expanding the combined property to a generous 1.08 acres. This additional space provides endless possibilities for outdoor recreation, gardening, or even future plans for a building lot, ensuring a truly extraordinary and coveted sanctuary in the heart of Carlisle. Don't miss this once-in-a-lifetime opportunity to own a home that has captivated the hearts and imaginations of so many. Embrace the chance to call this distinctive and impeccably maintained residence your own, where timeless elegance and an unparalleled natural setting converge to create an idyllic haven. Open House June 25, 1-3 pm

    Zillow last checked:

    Listing updated:

    Listed by:

    KRISTI KNOX 717-385-5479,

    Iron Valley Real Estate of Central PA

    Bought with:

    Dulci Clark, RS354273

    Keller Williams of Central PA

    Source: Bright MLS,MLS#: PACB2021920MLS Logo

    Facts & features

    Interior

    Bedrooms & bathrooms
    • Bedrooms: 5
    • Bathrooms: 5
    • Full bathrooms: 4
    • 1/2 bathrooms: 1
    • Main level bathrooms: 2
    Rooms
    • Room types: Living Room, Dining Room, Bedroom 3, Bedroom 4, Bedroom 5, Kitchen, Game Room, Family Room, Foyer, Bedroom 1, Sun/Florida Room, Laundry, Office, Bathroom 1, Bathroom 2, Half Bath
    Basement
    • Area: 0
    Heating
    • Heat Pump, Natural Gas
    Cooling
    • Central Air, Electric, Natural Gas
    Appliances
    • Included: Microwave, Built-In Range, Central Vacuum, Dishwasher, Disposal, Dryer, Humidifier, Refrigerator, Washer, Electric Water Heater
    • Laundry: Main Level, Laundry Room, Mud Room
    Features
    • Attic, Bar, Built-in Features, Double/Dual Staircase, Eat-in Kitchen
    • Flooring: Hardwood, Carpet, Tile/Brick, Wood
    • Windows: Window Treatments
    • Basement: Partially Finished
    • Number of fireplaces: 2
    Interior area
    • Total structure area: 3,636
    • Total interior livable area: 3,636 sqft
    • Finished area above ground: 3,636
    • Finished area below ground: 0

    Property

    Parking
    • Total spaces: 2
    • Parking features: Inside Entrance, Garage Faces Side, Attached, Driveway, On Street
    • Attached garage spaces: 2
    • Has uncovered spaces: Yes
    Accessibility
    • Accessibility features: None
    Features
    • Levels: Two
    • Stories: 2
    • Patio & porch: Patio
    • Exterior features: Awning(s)
    • Pool features: None
    Lot
    • Size: 1.08 Acres
    • Features: Additional Lot(s), Corner Lot
    Details
    • Additional structures: Above Grade, Below Grade
    • Additional parcels included: 04210324036
    • Parcel number: 04210324034
    • Zoning: RESIDENTIAL
    • Special conditions: Standard

    Construction

    Type & style
    • Home type: SingleFamily
    • Architectural style: Traditional
    • Property subtype: Single Family Residence
    Materials
    • Brick
    • Foundation: Block
    • Roof: Architectural Shingle
    Condition
    • New construction: No
    • Year built: 1969

    Utilities & green energy

    • Electric: 200+ Amp Service
    • Sewer: Public Sewer
    • Water: Public

    Community & HOA

    Community
    • Subdivision: Rocky Ridge
    HOA
    • Has HOA: No
    Location
    • Region: Carlisle
    • Municipality: CARLISLE BORO

    Financial & listing details

    • Price per square foot: $206/sqft
    • Tax assessed value: $442,000
    • Annual tax amount: $9,648
    • Date on market: 6/25/2023
    • Listing agreement: Exclusive Right To Sell
    • Listing terms: Cash,Conventional,FHA,VA Loan
    • Inclusions: See Items To Convey
    • Ownership: Fee Simple

    Price history

    DateEventPrice
    7/28/2023Sold$749,900$206/sqft
    Source: Bright MLS #PACB2021920 Report a problem
    6/30/2023Pending sale$749,900$206/sqft
    Source: Bright MLS #PACB2021920 Report a problem
    6/25/2023Listed for sale$749,900$206/sqft
    Source: Bright MLS #PACB2021920 Report a problem

    Public tax history

    YearProperty taxesTax assessment
    2025$10,408 +5.9%$442,000
    2024$9,825 +1.8%$442,000
    2023$9,648 +1.5%$442,000
    2022$9,510 $442,000
    2021$9,510 +3.6%$442,000
    2020$9,177 +254.5%$442,000
    2019$2,588 -70.6%$442,000
    2018$8,792 $442,000
    2017-- $442,000
    2016-- $442,000
    2015-- $442,000
    2014-- $442,000
    2013-- $442,000
    2012-- $442,000
    2011-- $442,000 +25.9%
    2010-- $351,030
    2009-- $351,030
    2008-- $351,030
    2007-- $351,030
    2006-- $351,030
    2005-- $351,030 +19.1%
    2004-- $294,620
    2003$1,502 $294,620
    2000-- $294,620
    Find assessor info on the county website

    Neighborhood: 17013

    Nearby schools

    GreatSchools rating
    Schools provided by the listing agent
    • Elementary: Mooreland
    • Middle: Lamberton
    • High: Carlisle Area
    • District: Carlisle Area

    Source: Bright MLS. This data may not be complete. We recommend contacting the local school district to confirm school assignments for this home.

    Get pre-qualified for a loan
    At Zillow Home Loans, we can pre-qualify you in as little as 5 minutes with no impact to your credit score.

    An equal housing lender. NMLS #10287.

    Sell for more on Zillow
    Get a Zillow Showcase℠ listing at no additional cost and you could sell for .
    $793,600
    2% more
    +$15,872
    With Zillow Showcase(estimated)
    $809,472