Skip main navigation
Sold
  • Price Unknown

    1000 DRAYTON, Schertz, TX 78154

    3beds
    1,596sqft
    Single Family Residence
    Built in 1989
    8,102.16 Square Feet Lot
    $332,500 Zestimate®
    $--/sqft
    $2,076 Estimated rent

    Home value

    $332,500

    $316,000 - $349,000

    $2,076/mo

    Zestimate® history
    Loading
    Loading...

    Owner options

    List your home for rent

    $2,076/mo

    Rent Zestimate®

    Find your next renter with Zillow Rental Manager. Plus, with online applications, you can quickly screen prospective tenants – for free.

    Learn more

    $2,076/mo

    Rent Zestimate®

    Refinance and save

    Refinancing to a lower rate could help reduce your monthly payments and save thousands over the life of the loan.

    See today's rates

    Explore your selling options

    Work with a Zillow partner agent

    Leverage their expertise and Zillow's premium Showcase listings to get your home seen by more buyers.

    Get started

    List with your own agent

    Get your home in front of millions of buyers by listing it on Zillow.

    Learn how to do it

    Sell it yourself

    Take full control of how buyers see your home on Zillow by listing For Sale by Owner (FSBO).

    List your home

    What's special

    Sparkling poolModern appliancesTall ceilingsWet barCozy breakfast areaAmple countertop spaceLarge windows
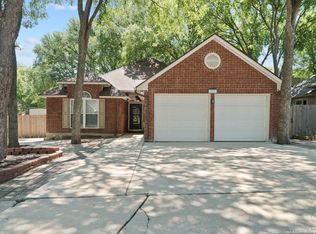
    Say this again?! A home with a pool AND solar panels?! This one has it ALL!! Welcome to this charming corner lot residence! This beautiful home offers a perfect blend of comfort, style, and eco-consciousness. Situated on a spacious lot adorned with large, mature shade trees, this home provides a tranquil and serene atmosphere. This home boasts a meticulously landscaped front yard, creating a warm and welcoming entrance. Upon entering, you'll be greeted by a sense of openness and space, thanks to the tall ceilings and the thoughtful layout. The expansive living and dining room area serve as the heart of the home, providing ample space for relaxation and entertainment. Large windows allow an abundance of natural light to fill the room, creating a bright and cheerful ambiance. The kitchen is a chef's dream, featuring modern appliances, ample countertop space, and a convenient breakfast bar. A cozy breakfast area provides the perfect spot for casual dining. For those who enjoy entertaining guests, the living room boasts a wet bar, adding a touch of sophistication and convenience to your gatherings. Whether you're hosting a cocktail party or simply enjoying a quiet evening at home, this feature is sure to impress. A wood burning fireplace will allow for enjoyment during the chillier winter months. The master bedroom is featuring generous proportions, a serene atmosphere, and a well-appointed en-suite bathroom. The additional two bedrooms share a separate bathroom, ensuring comfort and convenience for family members and guests. The backyard is a beautiful oasis offering relaxation in the sparkling pool and the expansive deck. As a testament to the house's commitment to sustainability, solar panels grace the roof, harnessing the power of the sun to minimize energy costs and reduce the carbon footprint. These panels not only contribute to a greener future but also provide long-term savings for the environmentally conscious homeowner.

    Zillow last checked:

    Listing updated:

    Listed by:

    Michaela Aden TREC #649496 (210) 859-3251,

    Premier Realty Group Platinum

    Source: LERA MLS,MLS#: 1701089MLS Logo

    Facts & features

    Interior

    Bedrooms & bathrooms
    • Bedrooms: 3
    • Bathrooms: 2
    • Full bathrooms: 2
    Primary bedroom
    • Features: Walk-In Closet(s), Ceiling Fan(s), Full Bath
    • Area: 224
    • Dimensions: 16 x 14
    Bedroom 2
    • Area: 132
    • Dimensions: 12 x 11
    Bedroom 3
    • Area: 110
    • Dimensions: 11 x 10
    Primary bathroom
    • Features: Tub/Shower Separate, Double Vanity, Soaking Tub
    • Area: 117
    • Dimensions: 13 x 9
    Dining room
    • Area: 150
    • Dimensions: 15 x 10
    Kitchen
    • Area: 132
    • Dimensions: 12 x 11
    Living room
    • Area: 450
    • Dimensions: 25 x 18
    Heating
    • Central, Electric
    Cooling
    • Central Air
    Appliances
    • Included: Self Cleaning Oven, Microwave, Range, Disposal, Dishwasher, Plumbed For Ice Maker, Electric Water Heater, Electric Cooktop
    • Laundry: Main Level, Washer Hookup, Dryer Connection
    Features
    • One Living Area, Liv/Din Combo, Eat-in Kitchen, Breakfast Bar, Pantry, Utility Room Inside, Secondary Bedroom Down, 1st Floor Lvl/No Steps, High Ceilings, Open Floorplan, High Speed Internet, All Bedrooms Downstairs, Walk-In Closet(s), Master Downstairs, Ceiling Fan(s), Wet Bar
    • Flooring: Ceramic Tile, Wood
    • Windows: Double Pane Windows
    • Has basement: No
    • Attic: Pull Down Storage
    • Number of fireplaces: 1
    • Fireplace features: One, Living Room, Wood Burning
    Interior area
    • Total structure area: 1,596
    • Total interior livable area: 1,596 sqft

    Property

    Parking
    • Total spaces: 2
    • Parking features: Two Car Garage
    • Garage spaces: 2
    Accessibility
    • Accessibility features: 2+ Access Exits, No Steps Down, Level Lot, No Stairs, First Floor Bath, Full Bath/Bed on 1st Flr, First Floor Bedroom, Stall Shower
    Features
    • Levels: One
    • Stories: 1
    • Patio & porch: Deck
    • Exterior features: Sprinkler System, Solar Panels
    • Has private pool: Yes
    • Pool features: In Ground
    • Fencing: Privacy
    Lot
    • Size: 8,102 sqft
    • Features: Corner Lot, Level, Curbs, Street Gutters, Sidewalks, Streetlights
    • Residential vegetation: Mature Trees, Mature Trees (ext feat)
    Details
    • Parcel number: 1G2785201400500000

    Construction

    Type & style
    • Home type: SingleFamily
    • Property subtype: Single Family Residence
    Materials
    • Brick, Siding
    • Foundation: Slab
    • Roof: Composition
    Condition
    • Pre-Owned
    • New construction: No
    • Year built: 1989

    Utilities & green energy

    • Utilities for property: Cable Available

    Community & neighborhood

    Security
    • Security features: Smoke Detector(s)
    Community
    • Community features: None
    Location
    • Region: Schertz
    • Subdivision: Savannah Square

    Other

    Other facts
    • Listing terms: Conventional,FHA,VA Loan,Cash
    • Road surface type: Paved

    Price history

    DateEventPrice
    8/21/2023Sold--
    Source: LERA MLS #1701089 Report a problem
    7/31/2023Pending sale$339,000$212/sqft
    Source: LERA MLS #1701089 Report a problem
    7/22/2023Contingent$339,000$212/sqft
    Source: LERA MLS #1701089 Report a problem
    7/20/2023Price change$339,000-2.9%$212/sqft
    Source: LERA MLS #1701089 Report a problem
    7/8/2023Listed for sale$349,000+60.8%$219/sqft
    Source: LERA MLS #1701089 Report a problem
    5/31/2019Sold--
    Source: LERA MLS #44006_1371208 Report a problem
    4/20/2019Pending sale$217,000$136/sqft
    Source: JP & Associates, REALTORS #1371208 Report a problem
    3/22/2019Listed for sale$217,000+35.7%$136/sqft
    Source: JP & Associates, REALTORS #1371208 Report a problem
    12/16/2014Sold--
    Source: Central Texas MLS #207368 Report a problem
    11/26/2014Pending sale$159,900$100/sqft
    Source: Century 21 Randall Morris & Associates NB #207368 Report a problem

    Public tax history

    YearProperty taxesTax assessment
    2025$3,588 -10.1%$278,477 +0.6%
    2024$3,991 -0.1%$276,721 +4.8%
    2023$3,993 -14.1%$264,165 +10%
    2022$4,647 +1.6%$240,150 +10%
    2021$4,574 +0%$218,318 +1.9%
    2020$4,573 $214,298 +18.2%
    2019-- $181,332 +1%
    2018$4,285 +6%$179,565 +4.9%
    2017$4,043 +22.6%$171,238 +9%
    2016$3,297 +21.8%$157,063 -0.3%
    2015$2,706 $157,500 +17.7%
    2014$2,706 $133,820 -10.8%
    2013-- $150,052 +4.3%
    2012-- $143,808 +3.3%
    2011-- $139,268 -5.4%
    2010-- $147,264 -1.7%
    2009-- $149,883 +2.8%
    2008-- $145,847 +6.8%
    2007-- $136,548 +2.8%
    2006-- $132,819 +6.9%
    2005-- $124,299 +2.5%
    2004-- $121,291 +5.1%
    2003-- $115,450
    2002-- --
    2001-- --
    2000-- --

    Find assessor info on the county website

    Neighborhood: 78154

    Nearby schools

    GreatSchools rating
    Schools provided by the listing agent
    • District: Schertz-Cibolo-Universal City Isd

    Source: LERA MLS. This data may not be complete. We recommend contacting the local school district to confirm school assignments for this home.

    Get a cash offer in 3 minutes
    Find out how much your home could sell for in as little as 3 minutes with a no-obligation cash offer.
    Estimated market value
    $332,500
    Get a cash offer in 3 minutes
    Find out how much your home could sell for in as little as 3 minutes with a no-obligation cash offer.
    Estimated market value
    $332,500