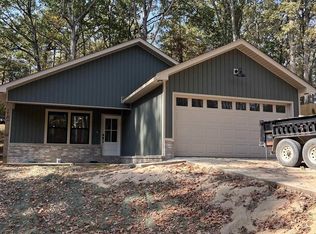
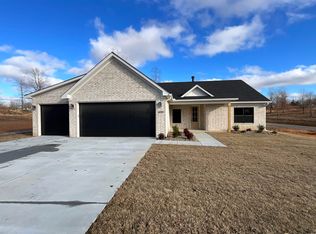
Welcome to this serene oasis sitting on 1.27 acres in Winchester Estates Subdivision. This stunning 4 bedroom, 2.5 bathroom home offers 2200 sqft of thoughtfully designed living space. The open/split floor plan features a cozy wood-burning fireplace, perfect for those chilly nights. The kitchen includes a large island, walk-in pantry for ample storage, while the primary suite boasts a spacious walk-in closet that conveniently connects to the laundry room. Relax in the luxurious primary bathroom with a walk-in tile shower and soaking tub.
Active
Price cut: $5K (5/15)
$395,000
1000 Duke Dr, Bauxite, AR 72011
4beds
2,200sqft
Single Family Residence
Built in 2024
1.27 Acres Lot
$-- Zestimate®
$180/sqft
$-- HOA
What's special
Walk-in tile showerLuxurious primary bathroomSoaking tubCozy wood-burning fireplace
- 86 days |
- 262 |
- 16 |
Zillow last checked:
Listing updated:
Listed by:
Lindsey Simmons 501-317-9058,
Baxley-Penfield-Moudy Realtors 501-315-5000,
Layne Penfield 501-993-3583,
Baxley-Penfield-Moudy Realtors
Source: CARMLS,MLS#: 26014272
Loading...
Facts & features
Interior
Bedrooms & bathrooms
- Bedrooms: 4
- Bathrooms: 3
- Full bathrooms: 2
- 1/2 bathrooms: 1
Rooms
- Room types: Office/Study
Dining room
- Features: Eat-in Kitchen, Kitchen/Dining Combo
Heating
- Electric
Cooling
- Electric
Appliances
- Included: Free-Standing Range, Microwave, Electric Range, Dishwasher, Disposal, Plumbed For Ice Maker
- Laundry: Laundry Room
Features
- Pantry, Primary Bedroom Apart, 4 Bedrooms Same Level
- Flooring: Tile, Other, Luxury Vinyl
- Has fireplace: Yes
Interior area
- Total structure area: 2,200
- Total interior livable area: 2,200 sqft
Property
Parking
- Total spaces: 2
- Parking features: Two Car, Garage Door Opener
Features
- Levels: One
- Stories: 1
Lot
- Size: 1.27 Acres
- Dimensions: 175 x 175 x 316 x 317
- Features: Sloped, Level, Subdivided
Details
- Parcel number: 37001028016
Construction
Type & style
- Home type: SingleFamily
- Architectural style: Traditional
- Property subtype: Single Family Residence
Materials
- Brick
- Foundation: Slab
- Roof: Shingle
Condition
- New construction: Yes
- Year built: 2024
Utilities & green energy
- Electric: Electric-Co-op
- Sewer: Septic Tank
- Utilities for property: Underground Utilities
Community & HOA
Community
- Subdivision: WINCHESTER ESTATES
HOA
- Has HOA: No
Location
- Region: Bauxite
Financial & listing details
- Price per square foot: $180/sqft
- Tax assessed value: $60,000
- Annual tax amount: $580
- Date on market: 4/11/2026
- Road surface type: Paved
Estimated market value
Not available
Estimated sales range
Not available
Not available
Price history
| Date | Event | Price |
|---|---|---|
| 5/29/2026 | Listed for rent | $2,750$1/sqft |
Source: Zillow Rentals Report a problem | ||
| 5/15/2026 | Price change | $395,000-1.3%$180/sqft |
Source: | ||
| 4/11/2026 | Listed for sale | $400,000$182/sqft |
Source: | ||
| 4/11/2026 | Listing removed | $400,000$182/sqft |
Source: | ||
| 1/9/2026 | Listed for sale | $400,000-0.1%$182/sqft |
Source: | ||
| 1/9/2026 | Listing removed | $400,400$182/sqft |
Source: | ||
| 12/18/2025 | Price change | $400,400-1.1%$182/sqft |
Source: | ||
| 10/8/2025 | Listed for sale | $405,000$184/sqft |
Source: | ||
| 10/1/2025 | Listing removed | $405,000$184/sqft |
Source: | ||
| 6/30/2025 | Listed for sale | $405,000$184/sqft |
Source: | ||
| 6/27/2025 | Listing removed | $405,000$184/sqft |
Source: | ||
| 4/14/2025 | Price change | $405,000-1.2%$184/sqft |
Source: | ||
| 3/26/2025 | Listed for sale | $410,000-3.2%$186/sqft |
Source: | ||
| 3/22/2025 | Listing removed | $423,500$193/sqft |
Source: | ||
| 12/11/2024 | Listed for sale | $423,500+607%$193/sqft |
Source: | ||
| 8/7/2024 | Sold | $59,900$27/sqft |
Source: | ||
Public tax history
| Year | Property taxes | Tax assessment |
|---|---|---|
| 2025 | $580 | $12,000 |
| 2024 | -- | -- |
Find assessor info on the county website
Monthly payment
Est. payment$--/mo
Payment breakdown
Explore the cost of this home by adjusting the details. Changes won't be saved.All calculations are estimates and provided by Zillow, Inc. for informational purposes only. Actual amounts may vary.
HOA fees may include property taxes on listings classified as Co-Ops. Contact the listing agent and/or owner for fee details.
Mortgage interest rates are dependent on a number of factors, including credit score, down payment, and repayment length. Interest rate data provided by Zillow Group Marketplace, Inc. as of 1/1/1970 from various mortgage lenders with which we have lead or other similar arrangements; the Estimated Payment is an average of those rates.
See how much you could borrow to make a competitive offer.
Climate risks
Neighborhood: 72011
Nearby schools
GreatSchools rating
- 5/10Pine Haven Elementary SchoolGrades: PK-5Distance: 6.5 mi
- 6/10Bauxite Middle SchoolGrades: 6-8Distance: 6.4 mi
- 6/10Bauxite High SchoolGrades: 9-12Distance: 6.4 mi
Schools provided by the listing agent
- Elementary: Bauxite
- Middle: Bauxite
- High: Bauxite
Source: CARMLS. This data may not be complete. We recommend contacting the local school district to confirm school assignments for this home.
A local agent can set up tours, give advice and negotiate with sellers.
A local lender can help you make sure your offer is ready when you are.
- Arkansas
- Saline County
- Bauxite
- 72011
- 1000 Duke Dr