Take a look at this Westover floorplan that truly offers an easy, natural flow throughout. As you step inside, you’re welcomed by abundant natural light and gorgeous hardwood floors that immediately make the space feel warm and inviting. The formal dining room stands out with its coffered ceiling and detailed wainscoting—perfect for hosting or everyday elegance. From there, the home opens into a comfortable great room featuring a gas fireplace and access to the game day porch and backyard, making it a great setup for entertaining or relaxing evenings at home. The kitchen is both functional and spacious, complete with a large island, plenty of cabinet and counter space, and an impressive walk-in pantry. There’s also room for casual dining, making it a central gathering spot. Upstairs, all bedrooms are thoughtfully laid out along with a conveniently located laundry room. Each room is generously sized and easily connects to the full hallway bath. The primary suite offers a relaxing retreat with its own seating area, a well-appointed ensuite bath, and two walk-in closets. The bathroom includes a soaking tub, separate shower, and dual vanities for added convenience. Out back, you’ll find a fenced yard with additional space that stretches beyond into the trees—giving you extra privacy and room to enjoy the outdoors. This home offers a great combination of style, space, and livability—ready for its next owner to enjoy.
Sold for $430,000
$430,000
1000 Dunkirk Cir, Auburn, AL 36832
4beds
2,886sqft
Single Family Residence
Built in 2019
10,018 Square Feet Lot
$430,200 Zestimate®
$149/sqft
$3,020 Estimated rent
Home value
$430,200
$409,000 - $452,000
$3,020/mo
Zestimate® history
Owner options
List your home for rent
$3,020/mo
Rent Zestimate®
Find your next renter with Zillow Rental Manager. Plus, with online applications, you can quickly screen prospective tenants – for free.
$3,020/mo
Rent Zestimate®
Refinance and save
$2,719/mo
Est. payment
Refinancing to a lower rate could help reduce your monthly payments and save thousands over the life of the loan.
$2,719/mo
Est. payment
Explore your selling options
Work with a Zillow partner agent
Leverage their expertise and Zillow's premium Showcase listings to get your home seen by more buyers.
Get startedList with your own agent
Get your home in front of millions of buyers by listing it on Zillow.
Learn how to do itSell it yourself
Take full control of how buyers see your home on Zillow by listing For Sale by Owner (FSBO).
List your homeWhat's special
Room for casual diningGas fireplaceFenced yardLarge islandFormal dining roomTwo walk-in closetsDual vanities
Zillow last checked:
Listing updated:
Listed by:
JAMES HAYLEY,
HAYLEY ENTERPRISES 334-750-4839
Bought with:
Non Member
NON MEMBER
Source: LCMLS,MLS#: 179510Originating MLS: Lee County Association of REALTORS
Facts & features
Interior
Bedrooms & bathrooms
- Bedrooms: 4
- Bathrooms: 3
- Full bathrooms: 2
- 1/2 bathrooms: 1
- Main level bathrooms: 1
Heating
- Electric
Cooling
- Central Air, Electric
Appliances
- Included: Refrigerator
Features
- Ceiling Fan(s)
- Basement: Crawl Space
Interior area
- Total interior livable area: 2,886 sqft
- Finished area above ground: 2,886
- Finished area below ground: 0
Property
Parking
- Total spaces: 2
- Parking features: Attached, Garage, Two Car Garage
- Attached garage spaces: 2
Features
- Levels: Two
- Stories: 2
- Pool features: None
- Fencing: Chain Link,Full,Privacy
Lot
- Size: 10,018 Square Feet
- Features: < 1/4 Acre
Details
- Parcel number: 0805150000161000
Construction
Type & style
- Home type: SingleFamily
- Property subtype: Single Family Residence
Materials
- Brick
Condition
- Year built: 2019
Utilities & green energy
- Utilities for property: Cable Available, Sewer Connected, Water Available
Community & HOA
Community
- Subdivision: EAST RICHLAND
HOA
- Has HOA: Yes
- Amenities included: None
Location
- Region: Auburn
Financial & listing details
- Price per square foot: $149/sqft
- Tax assessed value: $443,020
- Annual tax amount: $2,392
- Date on market: 3/20/2026
- Cumulative days on market: 142 days
Price history
| Date | Event | Price |
|---|---|---|
| 9/9/2026 | Sold | $430,000-1.1%$149/sqft |
Source: LCMLS #179510 Report a problem | ||
| 8/10/2026 | Pending sale | $435,000$151/sqft |
Source: LCMLS #179510 Report a problem | ||
| 7/17/2026 | Price change | $435,000-0.9%$151/sqft |
Source: LCMLS #179510 Report a problem | ||
| 7/10/2026 | Listed for sale | $439,000$152/sqft |
Source: LCMLS #179510 Report a problem | ||
| 7/10/2026 | Pending sale | $439,000$152/sqft |
Source: LCMLS #179510 Report a problem | ||
| 7/1/2026 | Price change | $439,000-0.7%$152/sqft |
Source: LCMLS #179510 Report a problem | ||
| 6/3/2026 | Price change | $442,000-1.3%$153/sqft |
Source: LCMLS #179510 Report a problem | ||
| 5/27/2026 | Price change | $448,000-0.2%$155/sqft |
Source: LCMLS #179510 Report a problem | ||
| 5/8/2026 | Price change | $449,000-0.2%$156/sqft |
Source: LCMLS #179510 Report a problem | ||
| 3/21/2026 | Listed for sale | $450,000+12.5%$156/sqft |
Source: LCMLS #179510 Report a problem | ||
| 1/22/2024 | Sold | $400,000-4.7%$139/sqft |
Source: LCMLS #166636 Report a problem | ||
| 12/18/2023 | Pending sale | $419,900$145/sqft |
Source: LCMLS #166636 Report a problem | ||
| 9/14/2023 | Price change | $419,900-2.3%$145/sqft |
Source: LCMLS #166636 Report a problem | ||
| 8/23/2023 | Listed for sale | $429,900$149/sqft |
Source: LCMLS #166636 Report a problem | ||
Public tax history
| Year | Property taxes | Tax assessment |
|---|---|---|
| 2025 | $2,392 +7.7% | $44,300 +5.2% |
| 2024 | $2,221 +8.7% | $42,120 +8.4% |
| 2023 | $2,044 +18.9% | $38,840 +18.3% |
| 2022 | $1,719 +7.4% | $32,820 +7.2% |
| 2021 | $1,600 -2.4% | $30,620 +0.9% |
| 2020 | $1,639 +406% | $30,360 +406% |
| 2019 | $324 | $6,000 |
Find assessor info on the county website
Neighborhood: 36832
Nearby homes
- $419,0004 bd4 ba2.6k sqft908 Dunkirk Cir, Auburn, AL 36832For Sale

- $393,0004 bd3 ba2.6k sqft1002 Dunkirk Cir, Auburn, AL 36832Sold
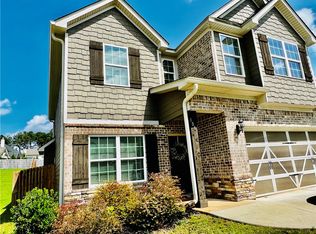
- $400,4004 bd1 ba2.3k sqft1004 Dunkirk Cir, Auburn, AL 36832Off Market
- $434,0005 bd3 ba2.6k sqft906 Dunkirk Cir, Auburn, AL 36832Off Market
- $435,6004 bd3 ba2.5k sqft2702 Dunkirk Ct, Auburn, AL 36832Off Market
- $434,3005 bd3 ba2.6k sqft1006 Dunkirk Cir, Auburn, AL 36832Off Market
- $427,7004 bd2 ba2.6k sqft904 Dunkirk Cir, Auburn, AL 36832Off Market
- $439,0004 bd3 ba2.7k sqft2704 Dunkirk Ct, Auburn, AL 36832For Sale
Nearby schools
GreatSchools rating
- 10/10Creekside Elementary SchoolGrades: 3-5Distance: 1.1 mi
- 7/10Drake Middle SchoolGrades: 6Distance: 2.6 mi
- 7/10Auburn High SchoolGrades: 10-12Distance: 5.6 mi
Schools provided by the listing agent
- Elementary: RICHLAND/CREEKSIDE
- Middle: RICHLAND/CREEKSIDE
Source: LCMLS. This data may not be complete. We recommend contacting the local school district to confirm school assignments for this home.


Get pre-qualified for a loan
At Zillow Home Loans, we can pre-qualify you in as little as 5 minutes with no impact to your credit score.An equal housing lender. NMLS #10287.
- Alabama
- Lee County
- Auburn
- 36832
- 1000 Dunkirk Cir
