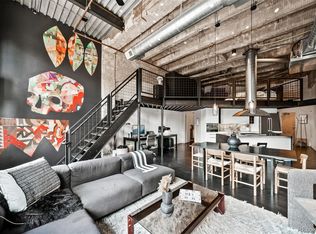
Welcome to this impressive loft-style 2 bed 2 bath condo, a testament to urban living at its finest! Discover an open layout boasting rich wood flooring, soaring 15-foot ceilings, and huge windows with remote-controlled blackout shades for those moments when you crave a little more privacy. A practical mudroom is conveniently located next to the entryway, perfect for stowing away coats, shoes, and other daily essentials. The kitchen is a modern marvel with its sleek steel and granite counters, industrial-style vent hood, gas range, large island with breakfast bar, built-in appliances, and a tile backsplash that adds a touch of color and texture to the space. Ascend to the loft-style main bedroom featuring soft carpeting, a spacious closet, and a bathroom outfitted with a custom shower. The unique architectural charm continues with a glass-enclosed downstairs bedroom and the guest bathroom featuring a large shower and dual sinks. Adding to the unit's functional design is a stacked washer and dryer! Park both cars in your 2 covered and dedicated garage spots (10 & 11). EXCLUSIVE Roof Rights attached to this unit ready to build out your private dream rooftop. Talk about urban sophistication in every detail! Don't miss out!
Sold for $629,000
$629,000
1000 E 18th Avenue #208, Denver, CO 80218
2beds
1,178sqft
Condominium
Built in 1930
1,178 Square Feet Lot
$564,400 Zestimate®
$534/sqft
$2,604 Estimated rent
Home value
$564,400
$531,000 - $598,000
$2,604/mo
Zestimate® history
Owner options
List your home for rent
$2,604/mo
Rent Zestimate®
Find your next renter with Zillow Rental Manager. Plus, with online applications, you can quickly screen prospective tenants – for free.
$2,604/mo
Rent Zestimate®
Refinance and save
$9,298/mo
Est. payment
Refinancing to a lower rate could help reduce your monthly payments and save thousands over the life of the loan.
$9,298/mo
Est. payment
Explore your selling options
Work with a Zillow partner agent
Leverage their expertise and Zillow's premium Showcase listings to get your home seen by more buyers.
Get startedList with your own agent
Get your home in front of millions of buyers by listing it on Zillow.
Learn how to do itSell it yourself
Take full control of how buyers see your home on Zillow by listing For Sale by Owner (FSBO).
List your homeWhat's special
Sleek steelDedicated garage spotsGuest bathroomGranite countersGas rangeLoft-style main bedroomSpacious closet
Zillow last checked:
Listing updated:
Listed by:
Brandon Ray 970-217-5826 brandon@mycorehome.com,
MyCore Properties
Bought with:
Mayra Diaz, 40030173
Brokers Guild Homes
Source: REcolorado as distributed by MLS GRID,MLS#: 8834662
Facts & features
Interior
Bedrooms & bathrooms
- Bedrooms: 2
- Bathrooms: 2
- 3/4 bathrooms: 2
- Main level bathrooms: 1
- Main level bedrooms: 1
Primary bedroom
- Description: Lofted Primary Bedroom
- Level: Upper
Bedroom
- Description: Downstairs Custom Glass Enclosure
- Level: Main
Primary bathroom
- Description: Custom Shower And Vanity
- Level: Upper
Bathroom
- Description: Step-In Shower And Dual Sinks
- Level: Main
Dining room
- Description: Dining In Great Room
- Level: Main
Great room
- Description: 15 Foot Ceilings And Huge Windows With Remote Controlled Blinds
- Level: Main
Kitchen
- Description: Industrial Hood And Island With Breakfast Bar
- Level: Main
Laundry
- Description: In Unit Stacked Washer And Dryer
- Level: Main
Heating
- Active Solar, Forced Air
Cooling
- Central Air
Appliances
- Included: Cooktop, Dishwasher, Disposal, Dryer, Oven, Range, Range Hood, Refrigerator, Washer, Wine Cooler
- Laundry: In Unit
Features
- Built-in Features, Ceiling Fan(s), Eat-in Kitchen, Elevator, Granite Counters, High Ceilings, High Speed Internet, Kitchen Island, Open Floorplan, Pantry, Primary Suite, Smoke Free, Steel Counters, Wired for Data
- Flooring: Carpet, Tile, Wood
- Windows: Double Pane Windows, Window Coverings
- Has basement: No
- Common walls with other units/homes: End Unit,No One Above
Interior area
- Total structure area: 1,178
- Total interior livable area: 1,178 sqft
- Finished area above ground: 1,178
Property
Parking
- Total spaces: 2
- Parking features: Concrete, Heated Garage, Storage, Underground
- Garage spaces: 2
Features
- Levels: Two
- Stories: 2
- Entry location: Corridor Access
- Fencing: None
- Has view: Yes
- View description: City
Lot
- Size: 1,178 Square Feet
- Features: Borders Public Land, Near Public Transit
Details
- Parcel number: 235410066
- Zoning: C-MX-8
- Special conditions: Standard
Construction
Type & style
- Home type: SingleFamily
- Property subtype: Condominium
- Attached to another structure: Yes
Materials
- Brick
- Roof: Rolled/Hot Mop
Condition
- Updated/Remodeled
- Year built: 1930
Utilities & green energy
- Sewer: Public Sewer
- Water: Public
- Utilities for property: Cable Available, Internet Access (Wired), Natural Gas Available
Community & HOA
Community
- Security: Carbon Monoxide Detector(s), Secured Garage/Parking, Security Entrance, Smoke Detector(s)
- Subdivision: Uptown
HOA
- Has HOA: Yes
- Amenities included: Bike Storage, Elevator(s), Garden Area, Parking, Storage
- Services included: Reserve Fund, Gas, Insurance, Maintenance Grounds, Maintenance Structure, Recycling, Sewer, Snow Removal, Trash, Water
- HOA fee: $5,700 annually
- HOA name: Dolan Property Group
- HOA phone: 720-280-9472
Location
- Region: Denver
Financial & listing details
- Price per square foot: $534/sqft
- Tax assessed value: $567,600
- Annual tax amount: $2,538
- Date on market: 7/12/2023
- Listing terms: 1031 Exchange,Cash,Conventional,VA Loan
- Exclusions: Sellers Personal Property. Tv Above Bed Negotiable.
- Ownership: Individual
- Electric utility on property: Yes
- Road surface type: Paved
Price history
| Date | Event | Price |
|---|---|---|
| 9/28/2023 | Sold | $629,000+25.8%$534/sqft |
Source:  REcolorado as distributed by MLS GRID #8834662 Report a problem REcolorado as distributed by MLS GRID #8834662 Report a problem | ||
| 9/30/2019 | Sold | $499,900$424/sqft |
Source: Public Record Report a problem | ||
| 9/13/2019 | Listed for sale | $499,900$424/sqft |
Source: Your Castle Real Estate Inc #3010167 Report a problem | ||
| 9/3/2019 | Pending sale | $499,900$424/sqft |
Source: Your Castle Real Estate Inc #3010167 Report a problem | ||
| 8/29/2019 | Listed for sale | $499,900+31%$424/sqft |
Source: Your Castle Real Estate Inc #3010167 Report a problem | ||
| 6/15/2015 | Sold | $381,500+25.1%$324/sqft |
Source: Public Record Report a problem | ||
| 9/6/2011 | Sold | $305,000+2%$259/sqft |
Source: Public Record Report a problem | ||
| 7/29/2011 | Price change | $299,000-3.1%$254/sqft |
Source: Your Castle Real Estate #1021292 Report a problem | ||
| 7/16/2011 | Listed for sale | $308,500-3.6%$262/sqft |
Source: Your Castle Real Estate #1021292 Report a problem | ||
| 7/23/2007 | Sold | $320,000+18.6%$272/sqft |
Source: Public Record Report a problem | ||
| 8/28/2003 | Sold | $269,900+36.2%$229/sqft |
Source: Public Record Report a problem | ||
| 1/25/2000 | Sold | $198,200$168/sqft |
Source: Public Record Report a problem | ||
Public tax history
| Year | Property taxes | Tax assessment |
|---|---|---|
| 2024 | $2,662 +4.9% | $34,350 -8.1% |
| 2023 | $2,538 +3.6% | $37,380 +17.1% |
| 2022 | $2,450 +14.3% | $31,920 -2.8% |
| 2021 | $2,143 +2.9% | $32,840 +13.7% |
| 2020 | $2,083 -2.4% | $28,886 -0.7% |
| 2019 | $2,135 | $29,088 +5.4% |
| 2018 | $2,135 +0.3% | $27,590 |
| 2017 | $2,128 +8.1% | $27,590 +9.5% |
| 2016 | $1,968 -5.5% | $25,190 |
| 2015 | $2,082 0% | $25,190 +0.5% |
| 2014 | $2,083 +14.3% | $25,070 |
| 2013 | $1,822 +17.9% | $25,070 +15.7% |
| 2012 | $1,545 -13.5% | $21,670 +0% |
| 2011 | $1,786 +2.2% | $21,668 -19.2% |
| 2010 | $1,747 +23% | $26,820 |
| 2009 | $1,420 -0.2% | $26,820 +26.1% |
| 2008 | $1,423 +7.1% | $21,270 |
| 2007 | $1,329 +1.1% | $21,270 +7.2% |
| 2006 | $1,314 +6.6% | $19,850 |
| 2005 | $1,233 | $19,850 |
Find assessor info on the county website
Neighborhood: Five Points
Nearby homes
- $590,5001 bd2 ba1.5k sqft1000 E 18th Ave APT 207, Denver, CO 80218Off Market
- $3,4001 bd1 ba1.2k sqft1000 E 18th Ave APT 100, Denver, CO 80218For Rent

- $423,6001 bd1 ba1.1k sqft1000 E 18th Ave APT 101, Denver, CO 80218Off Market
- $491,6001 bd1 ba1.1k sqft1000 E 18th Ave APT 102, Denver, CO 80218Off Market
- $597,7002 bd2 ba1.5k sqft1000 E 18th Ave APT 103, Denver, CO 80218Off Market
- $588,4001 bd1 ba1.6k sqft1000 E 18th Ave APT 104, Denver, CO 80218Off Market
- $539,4002 bd1 ba1.4k sqft1000 E 18th Ave APT 105, Denver, CO 80218Off Market
- $593,1002 bd2 ba1.6k sqft1000 E 18th Ave APT 106, Denver, CO 80218Off Market
Nearby schools
GreatSchools rating
- 5/10Whittier K-8 SchoolGrades: PK-8Distance: 0.6 mi
- 8/10East High SchoolGrades: 9-12Distance: 1 mi
- 2/10Manual Middle SchoolGrades: 6-8Distance: 0.9 mi
Schools provided by the listing agent
- Elementary: Whittier E-8
- Middle: Whittier E-8
- High: East
- District: Denver 1
Source: REcolorado as distributed by MLS GRID. This data may not be complete. We recommend contacting the local school district to confirm school assignments for this home.
Get a cash offer in 3 minutes
Find out how much your home could sell for in as little as 3 minutes with a no-obligation cash offer.
Estimated market value
$564,400
Get a cash offer in 3 minutes
Find out how much your home could sell for in as little as 3 minutes with a no-obligation cash offer.
Estimated market value
$564,400
- Colorado
- Denver County
- Denver
- 80218
- Five Points
- 1000 E 18th Avenue Unit 208
Nearby cities
Nearby neighborhoods
Nearby zip codes
Other Denver Topics
