Location. Location. Location! This incredible condominium is perfectly nestled in the heart of Denver, offering a unique blend of urban convenience and natural beauty. This inviting one-bedroom condo, with the potential for a second bedroom or private office, presents a rare opportunity to own a piece of tranquil elegance directly across from Hungarian Freedom Park and two short blocks to the prestigious Denver Country Club. This fabulous condo features an open and thoughtfully designed living space, showcasing the perfect blend of modern amenities and classic charm. The updated modern and sleek kitchen is strategically positioned for both functionality and is a culinary enthusiast's delight that features an expansive dine-in slab quartz counter and stainless appliances. With its contemporary finishes and ample storage, it seamlessly complements the overall ambiance of the home. One of the best features of this condo is its location, providing you with a picturesque view and direct access to green spaces for relaxation and recreation. Whether you enjoy morning strolls, picnics, or simply unwinding amidst nature, this location offers a perfect balance of urban living and serene surroundings. This gorgeous condo not only provides a cozy and stylish living space, but also grants you the privilege of being surrounded by Denver's finest attractions including a close proximity to downtown Denver, the shops and restaurants in Cherry Creek, and Washington Park—Now just how awesome is that! This condo also features balcony access and views of pine trees from the park out front, a cozy fireplace, dual coat and stackable laundry closet, quick access to the Cherry Creek trail, one deeded underground parking space, and storage unit above the parking space. The Cherry Creek Regional Trail is a picturesque 40-mile route that begins in downtown Denver and travels through Cherry Creek AND at the doorstep of your delightful condo that could be your urban oasis in the heart of Denver!
Sold for $392,500
$392,500
1000 E 1st Avenue #205, Denver, CO 80218
1beds
848sqft
Condominium
Built in 1986
-- sqft lot
$360,100 Zestimate®
$463/sqft
$2,102 Estimated rent
Home value
$360,100
$338,000 - $378,000
$2,102/mo
Zestimate® history
Owner options
List your home for rent
$2,102/mo
Rent Zestimate®
Find your next renter with Zillow Rental Manager. Plus, with online applications, you can quickly screen prospective tenants – for free.
$2,102/mo
Rent Zestimate®
Refinance and save
$2,824/mo
Est. payment
Refinancing to a lower rate could help reduce your monthly payments and save thousands over the life of the loan.
$2,824/mo
Est. payment
Explore your selling options
Work with a Zillow partner agent
Leverage their expertise and Zillow's premium Showcase listings to get your home seen by more buyers.
Get startedList with your own agent
Get your home in front of millions of buyers by listing it on Zillow.
Learn how to do itSell it yourself
Take full control of how buyers see your home on Zillow by listing For Sale by Owner (FSBO).
List your homeWhat's special
Cozy fireplaceGorgeous condoContemporary finishesModern amenitiesUrban livingDelightful condoPicturesque view
Zillow last checked:
Listing updated:
Listed by:
Kimberly Austin 303-558-2300 Kimberly@AnotherJustSold.com,
eXp Realty, LLC
Bought with:
Dante Burl, 100055566
Compass - Denver
Source: REcolorado as distributed by MLS GRID,MLS#: 4690641
Facts & features
Interior
Bedrooms & bathrooms
- Bedrooms: 1
- Bathrooms: 1
- Full bathrooms: 1
- Main level bathrooms: 1
- Main level bedrooms: 1
Primary bedroom
- Description: This Spacious Master Bedroom Features One Oversized Window And Glass Sliding Doors Leading To The Balcony (18.8 X 4.5) Allowing The Perfect Amount Of Light With A Huge L-Shaped Walk-In Closet (15.6 X 7.3).
- Level: Main
- Area: 157.95 Square Feet
- Dimensions: 16.15 x 9.78
Primary bathroom
- Description: This Full Bathroom Features Upgraded Dual Vanities With Sinks And Mirror Storage, Soaker Tub, Shower With Custom Tile And Glass Partition.
- Level: Main
- Area: 91.63 Square Feet
- Dimensions: 11.44 x 8.01
Kitchen
- Description: Incredible And Fabulous Kitchen Features Quartz Counters, Stainless Appliances, Dine-In Kitchen Island With Slab Quartz Counters, A Deep Kitchen Sink, A Large Pantry And Custom White Cabinets
- Level: Main
- Area: 180.84 Square Feet
- Dimensions: 13.2 x 13.7
Living room
- Description: Spacious Open And Bright, Living Room Features A Cozy Fireplace With Tile Surround, Floating Console, Glass Sliding Door With Custom Blinds Leading To The Awesome Balcony, And Recessed Lighting And Open To The Fabulous Kitchen, Dining Area, And Open Den/Office
- Level: Main
- Area: 173.05 Square Feet
- Dimensions: 13.2 x 13.11
Office
- Description: Open And Bright Office Features An Oversized Window With Perfect Natural Light And View Of The Hungarian Freedom Park. This Open Office Is Large Enough To Be Enclosed For Privacy Or A Secondary Bedroom.
- Level: Main
- Area: 102.4 Square Feet
- Dimensions: 12.8 x 8
Heating
- Forced Air, Natural Gas
Cooling
- Central Air
Appliances
- Included: Dishwasher, Disposal, Dryer, Microwave, Oven, Range, Range Hood, Refrigerator, Washer
- Laundry: In Unit
Features
- Built-in Features, Eat-in Kitchen, Elevator, Entrance Foyer, Kitchen Island, No Stairs, Open Floorplan, Quartz Counters, Smoke Free
- Has basement: No
- Number of fireplaces: 1
- Fireplace features: Living Room
- Common walls with other units/homes: 2+ Common Walls
Interior area
- Total structure area: 848
- Total interior livable area: 848 sqft
- Finished area above ground: 848
Property
Parking
- Total spaces: 1
- Parking features: Storage
- Attached garage spaces: 1
Features
- Levels: One
- Stories: 1
- Exterior features: Balcony
- Has view: Yes
- View description: City
Details
- Parcel number: 511402053
- Zoning: G-MU-8
- Special conditions: Standard
Construction
Type & style
- Home type: Condo
- Architectural style: Contemporary
- Property subtype: Condominium
- Attached to another structure: Yes
Materials
- Concrete, Stucco
- Roof: Unknown
Condition
- Updated/Remodeled
- Year built: 1986
Utilities & green energy
- Sewer: Public Sewer
- Water: Public
Community & HOA
Community
- Security: Key Card Entry
- Subdivision: Speer / Cherry Creek
HOA
- Has HOA: Yes
- Services included: Gas, Sewer, Trash, Water
- HOA fee: $517 monthly
- HOA name: Market Street Management
- HOA phone: 303-595-8710
Location
- Region: Denver
Financial & listing details
- Price per square foot: $463/sqft
- Tax assessed value: $390,800
- Annual tax amount: $2,018
- Date on market: 1/11/2024
- Listing terms: Cash,Conventional,FHA,VA Loan
- Exclusions: Staging Furniture
- Ownership: Corporation/Trust
- Road surface type: Paved
Price history
| Date | Event | Price |
|---|---|---|
| 5/9/2024 | Sold | $392,500+1.9%$463/sqft |
Source:  REcolorado as distributed by MLS GRID #4690641 Report a problem REcolorado as distributed by MLS GRID #4690641 Report a problem | ||
| 4/10/2024 | Pending sale | $385,000$454/sqft |
Source: REcolorado as distributed by MLS GRID #4690641 Report a problem | ||
| 4/5/2024 | Listed for sale | $385,000$454/sqft |
Source: REcolorado as distributed by MLS GRID #4690641 Report a problem | ||
| 3/26/2024 | Pending sale | $385,000$454/sqft |
Source: REcolorado as distributed by MLS GRID #4690641 Report a problem | ||
| 3/1/2024 | Price change | $385,000-3.8%$454/sqft |
Source: REcolorado as distributed by MLS GRID #4690641 Report a problem | ||
| 1/11/2024 | Listed for sale | $400,000+5.3%$472/sqft |
Source: REcolorado as distributed by MLS GRID #4690641 Report a problem | ||
| 8/11/2018 | Sold | $379,700-2.4%$448/sqft |
Source: Agent Provided Report a problem | ||
| 7/9/2018 | Price change | $389,000-2.5%$459/sqft |
Source: RE/MAX Cherry Creek #3263907 Report a problem | ||
| 6/14/2018 | Listed for sale | $399,000+32.1%$471/sqft |
Source: RE/MAX Cherry Creek #3263907 Report a problem | ||
| 4/13/2018 | Sold | $302,000+0.7%$356/sqft |
Source: Public Record Report a problem | ||
| 4/6/2018 | Pending sale | $300,000$354/sqft |
Source: RE/MAX Cherry Creek #7596498 Report a problem | ||
| 4/5/2018 | Listed for sale | $300,000+46.3%$354/sqft |
Source: RE/MAX Cherry Creek #7596498 Report a problem | ||
| 3/22/2018 | Listing removed | $1,745$2/sqft |
Source: Echo Summit Report a problem | ||
| 1/19/2018 | Price change | $1,745-2.8%$2/sqft |
Source: Echo Summit Property Management Report a problem | ||
| 12/14/2017 | Price change | $1,795-0.3%$2/sqft |
Source: Echo Summit Property Management Report a problem | ||
| 11/7/2017 | Price change | $1,800-2.7%$2/sqft |
Source: Echo Summit Property Management Report a problem | ||
| 10/11/2017 | Price change | $1,850-32.7%$2/sqft |
Source: Echo Summit Property Management Report a problem | ||
| 9/15/2017 | Listed for rent | $2,750+71.9%$3/sqft |
Source: Echo Summit Property Management Report a problem | ||
| 9/18/2014 | Listing removed | $1,600$2/sqft |
Source: Echo Summit Properties Report a problem | ||
| 8/22/2014 | Listed for rent | $1,600$2/sqft |
Source: Echo Summit Properties Report a problem | ||
| 10/7/2011 | Listing removed | $205,000$242/sqft |
Source: One Realty #978593 Report a problem | ||
| 11/6/2010 | Price change | $205,000-4.7%$242/sqft |
Source: ONE Realty, LLC #945249 Report a problem | ||
| 7/29/2010 | Listed for sale | $215,000+5.9%$254/sqft |
Source: Metro Brokers Signature City Properties, LLC #912256 Report a problem | ||
| 12/13/2005 | Sold | $203,000+12.8%$239/sqft |
Source: Public Record Report a problem | ||
| 10/4/2004 | Sold | $180,000+33.4%$212/sqft |
Source: Public Record Report a problem | ||
| 8/31/1999 | Sold | $134,900+15.8%$159/sqft |
Source: Public Record Report a problem | ||
| 5/6/1997 | Sold | $116,500$137/sqft |
Source: Public Record Report a problem | ||
Public tax history
| Year | Property taxes | Tax assessment |
|---|---|---|
| 2025 | $1,891 +2.2% | -- |
| 2024 | $1,850 -8.3% | $23,880 -11% |
| 2023 | $2,018 +3.6% | $26,820 +5.7% |
| 2022 | $1,948 +18.4% | $25,380 -2.8% |
| 2021 | $1,645 +2.9% | $26,110 +17.8% |
| 2020 | $1,599 +1.1% | $22,172 -0.7% |
| 2019 | $1,582 | $22,328 +9.2% |
| 2018 | $1,582 +0.3% | $20,450 |
| 2017 | $1,577 +12.7% | $20,450 +14.2% |
| 2016 | $1,399 +21.2% | $17,910 |
| 2015 | $1,154 0% | $17,910 +28.8% |
| 2014 | $1,155 +4.7% | $13,900 +2.5% |
| 2011 | $1,103 +2.2% | $13,560 -18.2% |
| 2010 | $1,079 +2.2% | $16,570 |
| 2009 | $1,057 -0.2% | $16,570 +4.7% |
| 2008 | $1,058 +13.7% | $15,820 |
| 2007 | $931 +1.1% | $15,820 +13.8% |
| 2006 | $920 +5.3% | $13,900 |
| 2005 | $874 | $13,900 |
Find assessor info on the county website
Neighborhood: Speer
Nearby homes
- $445,0002 bd2 ba916 sqft1000 E 1st Ave APT 302, Denver, CO 80218Sold
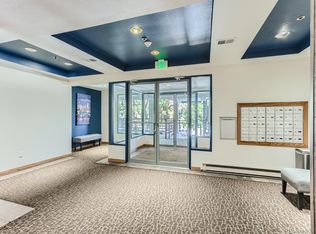
- $391,9002 bd2 ba1k sqft1000 E 1st Ave APT 101, Denver, CO 80218Off Market
- $424,1002 bd2 ba916 sqft1000 E 1st Ave APT 102, Denver, CO 80218Off Market
- $357,5001 bd1 ba950 sqft1000 E 1st Ave APT 104, Denver, CO 80218Sold
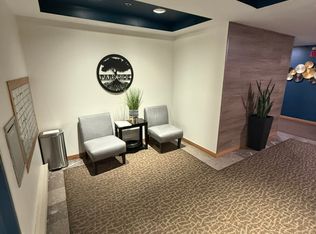
- $317,2002 bd1 ba858 sqft1000 E 1st Ave APT 105, Denver, CO 80218Off Market
- $333,6002 bd1 ba858 sqft1000 E 1st Ave APT 108, Denver, CO 80218Off Market
- $400,1002 bd2 ba1k sqft1000 E 1st Ave APT 201, Denver, CO 80218Off Market
- $413,5002 bd2 ba916 sqft1000 E 1st Ave APT 202, Denver, CO 80218Off Market
Nearby schools
GreatSchools rating
- 8/10Steele Elementary SchoolGrades: K-5Distance: 0.6 mi
- 8/10Merrill Middle SchoolGrades: 6-8Distance: 2.6 mi
- 7/10South High SchoolGrades: 9-12Distance: 1.9 mi
Schools provided by the listing agent
- Elementary: Steele
- Middle: Merrill
- High: South
- District: Denver 1
Source: REcolorado as distributed by MLS GRID. This data may not be complete. We recommend contacting the local school district to confirm school assignments for this home.
Get a cash offer in 3 minutes
Find out how much your home could sell for in as little as 3 minutes with a no-obligation cash offer.
Estimated market value
$360,100
Get a cash offer in 3 minutes
Find out how much your home could sell for in as little as 3 minutes with a no-obligation cash offer.
Estimated market value
$360,100
- Colorado
- Denver County
- Denver
- 80218
- Speer
- 1000 E 1st Avenue Unit 205
Nearby cities
Nearby neighborhoods
Nearby zip codes
Other Denver Topics
