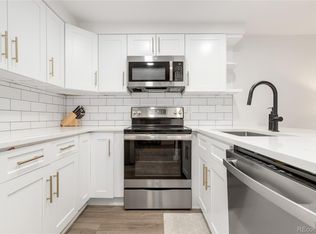
Welcome to this stunning penthouse condo showcasing a perfect blend of elegant design and modern convenience. With soaring 18-foot ceilings and abundant natural light, this home feels airy and offers a relaxing environment. Two private balconies provide serene, tree-lined views which is ideal for unwinding after a long day. The spacious Great Room is perfect for entertaining, featuring a wood-burning fireplace, an abundance of windows and a separate sitting/dining area with built-in seating for formal or informal dining. A 70" Samsung QLED Smart TV is included making this area even more inviting. The kitchen is beautifully appointed with 42-inch white cabinetry, honed granite countertops, stainless steel appliances and a built-in wine rack.
Two spacious ensuite bedrooms serve as private owner and guest retreats, each featuring ¾ baths with Carrera marble countertops, tile flooring, floor-to-ceiling custom-tiled showers and skylights that enhance the space as well as efficient ventilation fans vented through the roof adding a more comfortable environment. Additional upgrades include an enhanced HVAC system, R6 ductwork and upgraded insulation for optimal efficiency.
For added convenience, this home includes an in-unit washer and dryer, two deeded underground parking spaces with storage, and secure building access. Located in a prime spot near Denver Country Club and Cherry Creek Shopping Center, this condo offers easy access to top-tier dining, shopping, and entertainment. Overlooking the tree-lined park-like open space and the Cherry Creek trail and steps to the Freedom Park you will also enjoy the close proximity to Pearl Street, Uptown and the Golden Triangle and be surrounded by additional and vibrant neighborhoods filled with restaurants, boutiques, museums, and cultural attractions. Whether walking or biking, you’re at the center of it all—experiencing the best of Denver’s urban energy and charm.
Sold for $484,000
$484,000
1000 E 1st Avenue #407, Denver, CO 80218
2beds
1,032sqft
Condominium
Built in 1986
-- sqft lot
$461,000 Zestimate®
$469/sqft
$2,275 Estimated rent
Home value
$461,000
$429,000 - $493,000
$2,275/mo
Zestimate® history
Owner options
List your home for rent
$2,275/mo
Rent Zestimate®
Find your next renter with Zillow Rental Manager. Plus, with online applications, you can quickly screen prospective tenants – for free.
$2,275/mo
Rent Zestimate®
Refinance and save
$3,510/mo
Est. payment
Refinancing to a lower rate could help reduce your monthly payments and save thousands over the life of the loan.
$3,510/mo
Est. payment
Explore your selling options
Work with a Zillow partner agent
Leverage their expertise and Zillow's premium Showcase listings to get your home seen by more buyers.
Get startedList with your own agent
Get your home in front of millions of buyers by listing it on Zillow.
Learn how to do itSell it yourself
Take full control of how buyers see your home on Zillow by listing For Sale by Owner (FSBO).
List your homeWhat's special
Serene tree-lined viewsFloor-to-ceiling custom-tiled showersPrivate balconiesStainless steel appliancesHoned granite countertopsAbundant natural lightSpacious ensuite bedrooms
Zillow last checked:
Listing updated:
Listed by:
Karen Miller 303-874-1322,
RE/MAX Professionals
Bought with:
Gina Lorenzen and Kara Couzens team
Kentwood Real Estate DTC, LLC
Source: REcolorado as distributed by MLS GRID,MLS#: 1523238
Facts & features
Interior
Bedrooms & bathrooms
- Bedrooms: 2
- Bathrooms: 2
- 3/4 bathrooms: 2
- Main level bathrooms: 2
- Main level bedrooms: 2
Primary bedroom
- Description: Vaulted, Custom Shelved Closet, Ensuite
- Level: Main
- Area: 150 Square Feet
- Dimensions: 10 x 15
Bedroom
- Description: Vaulted, Chandelier, Custom Shelved Closet, Private Balcony
- Level: Main
- Area: 143 Square Feet
- Dimensions: 11 x 13
Primary bathroom
- Description: Ensuite, Skylight
- Level: Main
- Area: 96 Square Feet
- Dimensions: 8 x 12
Bathroom
- Description: Ensuite And Accessible From Secondary Bedroom And Hallway For Guests, Skylight
- Level: Main
- Area: 55 Square Feet
- Dimensions: 5 x 11
Bonus room
- Description: Foyer
- Level: Main
- Area: 50 Square Feet
- Dimensions: 5 x 10
Dining room
- Description: Built-In Seating With Bay Window And Natural Light
- Level: Main
- Area: 120 Square Feet
- Dimensions: 10 x 12
Great room
- Description: 18 Foot Ceilings, Wood Burning Fireplace With Mantle And Marble Surround, Wrap Around Balcony
- Level: Main
- Area: 187 Square Feet
- Dimensions: 11 x 17
Kitchen
- Description: Honed Granite Countertops, Stainless Steel Appliances, Wine Rack
- Level: Main
- Area: 135 Square Feet
- Dimensions: 9 x 15
Laundry
- Description: Newer Stainless Steel Stack Full Size Washer And Dryer
- Level: Main
Heating
- Forced Air
Cooling
- Central Air
Appliances
- Included: Dishwasher, Disposal, Dryer, Gas Water Heater, Microwave, Oven, Range, Refrigerator, Washer
Features
- Built-in Features, Entrance Foyer, Granite Counters, High Ceilings, No Stairs, Open Floorplan, Primary Suite, Smoke Free, Solid Surface Counters, Vaulted Ceiling(s)
- Flooring: Carpet, Tile, Wood
- Windows: Bay Window(s), Double Pane Windows, Skylight(s), Window Coverings, Window Treatments
- Has basement: No
- Number of fireplaces: 1
- Fireplace features: Great Room
- Common walls with other units/homes: End Unit,No One Above
Interior area
- Total structure area: 1,032
- Total interior livable area: 1,032 sqft
- Finished area above ground: 1,032
Property
Parking
- Total spaces: 2
- Parking features: Underground
- Garage spaces: 2
Features
- Levels: One
- Stories: 1
- Entry location: Courtyard
- Patio & porch: Deck, Wrap Around
- Exterior features: Balcony, Elevator
- Fencing: None
- Has view: Yes
- View description: City
Details
- Parcel number: 0511402071071
- Zoning: Res
- Special conditions: Standard
Construction
Type & style
- Home type: Condo
- Architectural style: Urban Contemporary
- Property subtype: Condominium
- Attached to another structure: Yes
Materials
- Concrete, Frame, Stucco
- Foundation: Block, Concrete Perimeter, Slab, Structural
- Roof: Other
Condition
- Year built: 1986
Utilities & green energy
- Sewer: Public Sewer
- Water: Public
- Utilities for property: Electricity Connected, Natural Gas Connected
Community & HOA
Community
- Security: 24 Hour Security, Secured Garage/Parking, Security Entrance, Smoke Detector(s), Video Doorbell
- Subdivision: Denver Country Club
HOA
- Has HOA: Yes
- Amenities included: Bike Storage
- Services included: Insurance, Maintenance Grounds, Maintenance Structure, Recycling, Snow Removal, Trash, Water
- HOA fee: $681 monthly
- HOA name: Market Street Management
- HOA phone: 303-595-8710
Location
- Region: Denver
Financial & listing details
- Price per square foot: $469/sqft
- Tax assessed value: $559,400
- Annual tax amount: $2,619
- Date on market: 2/21/2025
- Listing terms: Cash,Conventional
- Exclusions: All Staging Furniture And Accessories
- Ownership: Individual
- Electric utility on property: Yes
- Road surface type: Paved
Price history
| Date | Event | Price |
|---|---|---|
| 4/3/2025 | Sold | $484,000$469/sqft |
Source:  REcolorado as distributed by MLS GRID #1523238 Report a problem REcolorado as distributed by MLS GRID #1523238 Report a problem | ||
| 2/26/2025 | Pending sale | $484,000$469/sqft |
Source: REcolorado as distributed by MLS GRID #1523238 Report a problem | ||
| 2/21/2025 | Listed for sale | $484,000+0.8%$469/sqft |
Source: REcolorado as distributed by MLS GRID #1523238 Report a problem | ||
| 10/5/2020 | Sold | $480,000-3%$465/sqft |
Source: Public Record Report a problem | ||
| 9/12/2020 | Pending sale | $495,000$480/sqft |
Source: Trelora Colorado #5576253 Report a problem | ||
| 9/3/2020 | Listed for sale | $495,000+4.2%$480/sqft |
Source: Trelora Colorado #5576253 Report a problem | ||
| 12/11/2019 | Listing removed | $2,900$3/sqft |
Source: Owner Report a problem | ||
| 10/1/2019 | Price change | $2,900-17.1%$3/sqft |
Source: Owner Report a problem | ||
| 9/25/2019 | Listed for rent | $3,500$3/sqft |
Source: Owner Report a problem | ||
| 11/1/2018 | Sold | $475,000-3.1%$460/sqft |
Source: Public Record Report a problem | ||
| 9/28/2018 | Pending sale | $489,999$475/sqft |
Source: RE/MAX Cherry Creek #1549182 Report a problem | ||
| 8/25/2018 | Price change | $489,999-2%$475/sqft |
Source: RE/MAX Cherry Creek #1549182 Report a problem | ||
| 8/10/2018 | Listed for sale | $499,999$484/sqft |
Source: RE/MAX Cherry Creek #1549182 Report a problem | ||
| 8/10/2018 | Pending sale | $499,999$484/sqft |
Source: RE/MAX Cherry Creek #1549182 Report a problem | ||
| 7/11/2018 | Listed for sale | $499,999+33.7%$484/sqft |
Source: RE/MAX Cherry Creek #1549182 Report a problem | ||
| 3/31/2018 | Sold | $374,000-0.3%$362/sqft |
Source: Agent Provided Report a problem | ||
| 3/11/2018 | Pending sale | $375,000$363/sqft |
Source: RE/MAX Cherry Creek #4591092 Report a problem | ||
| 3/8/2018 | Listed for sale | $375,000+74.4%$363/sqft |
Source: RE/MAX Cherry Creek #4591092 Report a problem | ||
| 8/23/2007 | Sold | $215,000+59.3%$208/sqft |
Source: Public Record Report a problem | ||
| 2/28/1997 | Sold | $135,000+14.4%$131/sqft |
Source: Public Record Report a problem | ||
| 11/15/1993 | Sold | $118,000$114/sqft |
Source: Public Record Report a problem | ||
Public tax history
| Year | Property taxes | Tax assessment |
|---|---|---|
| 2024 | $2,619 +0.1% | $33,800 -8.2% |
| 2023 | $2,617 +3.6% | $36,830 +11.9% |
| 2022 | $2,526 +20.5% | $32,910 -2.8% |
| 2021 | $2,097 +2.9% | $33,850 +19.8% |
| 2020 | $2,038 +3.6% | $28,264 -0.7% |
| 2019 | $1,967 | $28,462 +12% |
| 2018 | $1,967 +0.3% | $25,420 |
| 2017 | $1,961 +10.3% | $25,420 +11.7% |
| 2016 | $1,777 +16.1% | $22,750 |
| 2015 | $1,531 0% | $22,750 +23.4% |
| 2014 | $1,531 -6.6% | $18,430 |
| 2013 | $1,639 +17.9% | $18,430 -5.5% |
| 2012 | $1,390 -1.2% | $19,500 |
| 2011 | $1,408 +2.2% | $19,500 -7.8% |
| 2010 | $1,377 -2.5% | $21,140 |
| 2009 | $1,412 -0.2% | $21,140 0% |
| 2008 | $1,415 +12.3% | $21,150 |
| 2007 | $1,260 +1.1% | $21,150 +12.4% |
| 2006 | $1,246 +1.6% | $18,820 |
| 2005 | $1,226 | $18,820 |
Find assessor info on the county website
Neighborhood: Speer
Nearby homes
- $310,0001 bd1 ba748 sqft1000 E 1st Ave APT 106, Denver, CO 80218Sold
- $370,0001 bd1 ba748 sqft1000 E 1st Ave APT 304, Denver, CO 80218Sold
- $400,3002 bd2 ba1k sqft1000 E 1st Ave APT 101, Denver, CO 80218Off Market
- $423,4002 bd2 ba916 sqft1000 E 1st Ave APT 102, Denver, CO 80218Off Market
- $357,5001 bd1 ba950 sqft1000 E 1st Ave APT 104, Denver, CO 80218Sold
- $324,0002 bd1 ba858 sqft1000 E 1st Ave APT 105, Denver, CO 80218Off Market
- $423,2002 bd2 ba960 sqft1000 E 1st Ave APT 107, Denver, CO 80218Off Market
- $338,4002 bd1 ba858 sqft1000 E 1st Ave APT 108, Denver, CO 80218Off Market
Nearby schools
GreatSchools rating
- 8/10Steele Elementary SchoolGrades: K-5Distance: 0.6 mi
- 8/10Merrill Middle SchoolGrades: 6-8Distance: 2.6 mi
- 7/10South High SchoolGrades: 9-12Distance: 1.9 mi
Schools provided by the listing agent
- Elementary: Steele
- Middle: Merrill
- High: South
- District: Denver 1
Source: REcolorado as distributed by MLS GRID. This data may not be complete. We recommend contacting the local school district to confirm school assignments for this home.
Get a cash offer in 3 minutes
Find out how much your home could sell for in as little as 3 minutes with a no-obligation cash offer.
Estimated market value
$461,000
Get a cash offer in 3 minutes
Find out how much your home could sell for in as little as 3 minutes with a no-obligation cash offer.
Estimated market value
$461,000
- Colorado
- Denver County
- Denver
- 80218
- Speer
- 1000 E 1st Avenue Unit 407
Nearby cities
Nearby neighborhoods
Nearby zip codes
Other Denver Topics
