Skip main navigation
Closed
  • $235,000

    1000 E 53rd St #603, Chicago, IL 60615

    2beds
    1,000sqft
    Condominium, Single Family Residence
    Built in 1971
    -- sqft lot
    $235,200 Zestimate®
    $235/sqft
    $2,274 Estimated rent

    Home value

    $235,200

    $214,000 - $259,000

    $2,274/mo

    Zestimate® history
    Loading
    Loading...

    Owner options

    List your home for rent

    $2,274/mo

    Rent Zestimate®

    Find your next renter with Zillow Rental Manager. Plus, with online applications, you can quickly screen prospective tenants – for free.

    Learn more

    $2,274/mo

    Rent Zestimate®

    Refinance and save

    $2,645/mo

    Est. payment

    Refinancing to a lower rate could help reduce your monthly payments and save thousands over the life of the loan.

    See today's rates

    $2,645/mo

    Est. payment

    Explore your selling options

    Work with a Zillow partner agent

    Leverage their expertise and Zillow's premium Showcase listings to get your home seen by more buyers.

    Get started

    List with your own agent

    Get your home in front of millions of buyers by listing it on Zillow.

    Learn how to do it

    Sell it yourself

    Take full control of how buyers see your home on Zillow by listing For Sale by Owner (FSBO).

    List your home

    What's special

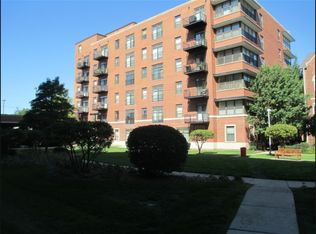

    Welcome to Renaissance Place at Hyde Park, located at 1000 E. 53rd Street. Residence 603, located on the top floor of this elevator building, offers desirable north-facing views of the Chicago skyline, the beautifully landscaped courtyard, and even seasonal fireworks displays right from your home. Enjoy serene tree-lined and flowering courtyard views from your own private deck. This spacious loft-style residence features two bedrooms and two connected half baths for added convenience - one with a toilet and sink, and the other with a bathtub and sink (check out the floor plan). The home offers central heating and air conditioning, in-unit laundry (2024), dishwasher (2024), microwave (2026), garbage disposal (2021), AC condenser (2018), and a smart WiFi-enabled Nest thermostat (2022). The price includes a prime fully covered first-floor parking space (#33C) and an oversized storage unit (#93) in the basement. Renaissance Place offers excellent amenities including two fitness centers, a package room, bike storage, a beautifully landscaped courtyard, and professional management by Sudler. This investor-friendly building allows rentals with a one-year minimum lease term and currently has no special assessments. The pet-friendly community permits up to two pets per unit with an 80-pound weight limit per pet; breed restrictions apply. Monthly HOA dues include water, parking, cable TV/internet, exercise facilities, exterior maintenance, lawn care, scavenger service, and snow removal. Ideally located just a 10-minute walk to grocery stores, restaurants, shopping, and entertainment, and only two blocks from the University of Chicago campus. Enjoy easy access to Lake Michigan, bike trails, and parks within a 15-minute walk. Downtown Chicago is approximately a 15-minute drive away, with nearby access to both Metra and CTA transportation. Plenty of free street parking is also available nearby.

    Zillow last checked:

    Listing courtesy of:

    Chih-Hao Yang chihhao.d.yang@gmail.com,

    Fulton Grace Realty

    Bought with:

    Maria Del Carmen Cedano

    Spring Realty

    Source: MRED as distributed by MLS GRID,MLS#: 12643676MLS Logo

    Facts & features

    Interior

    Bedrooms & bathrooms
    • Bedrooms: 2
    • Bathrooms: 1
    • Full bathrooms: 1
    Primary bedroom
    • Features: Flooring (Carpet), Bathroom (Full)
    • Level: Main
    • Area: 143 Square Feet
    • Dimensions: 13X11
    Bedroom 2
    • Features: Flooring (Carpet)
    • Level: Main
    • Area: 110 Square Feet
    • Dimensions: 11X10
    Balcony porch lanai
    • Level: Main
    • Area: 60 Square Feet
    • Dimensions: 10X6
    Dining room
    • Features: Flooring (Carpet)
    • Level: Main
    • Dimensions: COMBO
    Foyer
    • Features: Flooring (Carpet)
    • Level: Main
    • Area: 42 Square Feet
    • Dimensions: 6X7
    Kitchen
    • Features: Kitchen (Galley), Flooring (Carpet)
    • Level: Main
    • Area: 169 Square Feet
    • Dimensions: 13X13
    Living room
    • Features: Flooring (Carpet)
    • Level: Main
    • Area: 156 Square Feet
    • Dimensions: 12X13
    Heating
    • Forced Air
    Cooling
    • Central Air
    Appliances
    • Included: Range, Microwave, Dishwasher, Refrigerator, Washer, Dryer, Disposal, Gas Cooktop, Gas Oven
    • Laundry: Washer Hookup, In Unit, Laundry Closet
    Features
    • Storage, Built-in Features, Walk-In Closet(s), High Ceilings, Open Floorplan
    • Flooring: Carpet
    • Doors: Door Monitored By TV
    • Windows: Window Treatments
    • Basement: None
    Interior area
    • Total structure area: 0
    • Total interior livable area: 1,000 sqft

    Property

    Parking
    • Total spaces: 1
    • Parking features: Garage Door Opener, Yes, Garage Owned, Detached, Garage
    • Garage spaces: 1
    • Has uncovered spaces: Yes
    Accessibility
    • Accessibility features: No Disability Access
    Features
    • Exterior features: Balcony, Door Monitored By TV
    Details
    • Parcel number: 20113080621184
    • Special conditions: List Broker Must Accompany

    Construction

    Type & style
    • Home type: Condo
    • Property subtype: Condominium, Single Family Residence
    Materials
    • Brick, Concrete
    • Foundation: Concrete Perimeter
    Condition
    • New construction: No
    • Year built: 1971

    Utilities & green energy

    • Sewer: Public Sewer
    • Water: Lake Michigan, Public
    • Utilities for property: Cable Available

    Community & neighborhood

    Location
    • Region: Chicago

    HOA & financial

    HOA
    • Has HOA: Yes
    • HOA fee: $927 monthly
    • Amenities included: Bike Room/Bike Trails, Exercise Room, Storage, On Site Manager/Engineer, Park, Receiving Room
    • Services included: Water, Parking, Insurance, Cable TV, Exercise Facilities, Exterior Maintenance, Lawn Care, Scavenger, Snow Removal, Internet

    Other

    Other facts
    • Listing terms: Conventional
    • Ownership: Condo

    Price history

    DateEventPrice
    6/17/2026Sold$235,000+2.2%$235/sqft
    Source: MRED as distributed by MLS GRID #12643676 Report a problem
    5/21/2026Contingent$230,000$230/sqft
    Source: MRED as distributed by MLS GRID #12643676 Report a problem
    5/16/2026Listed for sale$230,000+35.3%$230/sqft
    Source: MRED as distributed by MLS GRID #12643676 Report a problem
    5/26/2021Sold$170,000-5%$170/sqft
    Source: MRED as distributed by MLS GRID #11009509 Report a problem
    3/26/2021Contingent$179,000$179/sqft
    Source: MRED as distributed by MLS GRID #11009509 Report a problem
    3/3/2021Listed for sale$179,000$179/sqft
    Source: MRED as distributed by MLS GRID #11009509 Report a problem

    Public tax history

    Tax history is unavailable.

    Neighborhood: Hyde Park

    Nearby schools

    GreatSchools rating
    Schools provided by the listing agent
    • District: 299

    Source: MRED as distributed by MLS GRID. This data may not be complete. We recommend contacting the local school district to confirm school assignments for this home.

    Get a cash offer in 3 minutes
    Find out how much your home could sell for in as little as 3 minutes with a no-obligation cash offer.
    Estimated market value
    $235,200
    Get a cash offer in 3 minutes
    Find out how much your home could sell for in as little as 3 minutes with a no-obligation cash offer.
    Estimated market value
    $235,200