Skip main navigation
Closed
  • $233,000

    1000 E 53rd St Unit 215, Chicago, IL 60615

    2beds
    1,000sqft
    Condominium, Single Family Residence
    Built in ----
    -- sqft lot
    $238,800 Zestimate®
    $233/sqft
    $2,365 Estimated rent

    Home value

    $238,800

    $215,000 - $265,000

    $2,365/mo

    Zestimate® history
    Loading
    Loading...

    Owner options

    List your home for rent

    $2,365/mo

    Rent Zestimate®

    Find your next renter with Zillow Rental Manager. Plus, with online applications, you can quickly screen prospective tenants – for free.

    Learn more

    $2,365/mo

    Rent Zestimate®

    Refinance and save

    $2,684/mo

    Est. payment

    Refinancing to a lower rate could help reduce your monthly payments and save thousands over the life of the loan.

    See today's rates

    $2,684/mo

    Est. payment

    Explore your selling options

    Work with a Zillow partner agent

    Leverage their expertise and Zillow's premium Showcase listings to get your home seen by more buyers.

    Get started

    List with your own agent

    Get your home in front of millions of buyers by listing it on Zillow.

    Learn how to do it

    Sell it yourself

    Take full control of how buyers see your home on Zillow by listing For Sale by Owner (FSBO).

    List your home

    What's special


    Modern finishes throughoutSleek gas fireplaceTall ceilingsNeutral decorGas convection rangeOpen-concept layoutBeautifully updated kitchen
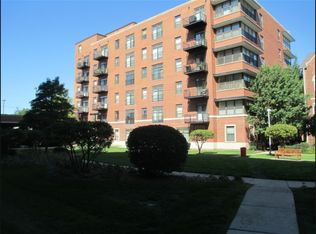
    Sunny and south-facing, this renovated 2-bedroom home at Renaissance Place in Hyde Park sits along peaceful, tree-lined streets and delivers a rare blend of volume, style, and convenience. The open-concept layout showcases tall ceilings, neutral decor, and modern finishes throughout, ideal for both everyday living and entertaining. The spacious living area features a sleek gas fireplace, oversized sliding doors to a private balcony perfect for grilling. A beautifully updated kitchen offers slate-colored cabinetry, granite counters, a stainless-steel refrigerator, and a gas convection range. The showpiece ensuite bath has been completely reimagined with floating vanities, integrated lighting, and floor-to-ceiling large-format tile-a true standout. The primary suite includes an oversized walk-in closet and direct access to a full bath with a soaking tub. An in-unit washer/dryer adds everyday convenience. This home is offered furnished (less than a year old furniture) a turnkey option for anyone relocating to the area. Parking and a large storage locker included in the price. Building amenities include two fitness centers, bike storage, internet/cable, package receiving room. Excellent Hyde Park location: walkable to the University of Chicago, shopping, dining, parks, and transit. Your Hyde Park home awaits.

    Zillow last checked:

    Listing updated:

    Listed by:

    Ali Arciniega 773-683-1249,

    ALLURE Real Estate

    Bought with:

    Constance Russell

    ERA Partners

    Source: MRED as distributed by MLS GRID,MLS#: 12542164MLS Logo

    Facts & features

    Interior

    Bedrooms & bathrooms
    • Bedrooms: 2
    • Bathrooms: 1
    • Full bathrooms: 1
    Rooms
    • Room types: Balcony/Porch/Lanai, Foyer
    Primary bedroom
    • Features: Flooring (Carpet), Bathroom (Full)
    • Level: Main
    • Area: 180 Square Feet
    • Dimensions: 15X12
    Bedroom 2
    • Features: Flooring (Sustainable)
    • Level: Main
    • Area: 121 Square Feet
    • Dimensions: 11X11
    Balcony porch lanai
    • Level: Main
    • Area: 15 Square Feet
    • Dimensions: 3X5
    Dining room
    • Features: Flooring (Hardwood)
    Foyer
    • Features: Flooring (Sustainable)
    • Level: Main
    • Area: 90 Square Feet
    • Dimensions: 15X6
    Kitchen
    • Features: Kitchen (Eating Area-Table Space, Granite Counters, Updated Kitchen), Flooring (Sustainable)
    • Level: Main
    • Area: 192 Square Feet
    • Dimensions: 16X12
    Laundry
    • Features: Flooring (Sustainable)
    • Level: Main
    • Area: 16 Square Feet
    • Dimensions: 4X4
    Living room
    • Features: Flooring (Hardwood)
    • Level: Main
    • Area: 180 Square Feet
    • Dimensions: 15X12
    Heating
    • Natural Gas
    Cooling
    • Central Air
    Appliances
    • Included: Range, Microwave, Dishwasher, Refrigerator, Washer, Dryer, Gas Cooktop, Gas Oven
    • Laundry: Washer Hookup, Gas Dryer Hookup, Electric Dryer Hookup, In Unit
    Features
    • Cathedral Ceiling(s), Elevator, Storage, Walk-In Closet(s), Open Floorplan, Dining Combo, Granite Counters, Health Facilities, Lobby
    • Windows: Drapes
    • Basement: None
    • Number of fireplaces: 1
    • Fireplace features: Wood Burning, Gas Starter, Living Room
    Interior area
    • Total structure area: 0
    • Total interior livable area: 1,000 sqft

    Property

    Parking
    • Total spaces: 1
    • Parking features: Concrete, Garage Door Opener, Yes, Garage Owned, Detached, Garage
    • Garage spaces: 1
    • Has uncovered spaces: Yes
    Accessibility
    • Accessibility features: Main Level Entry, No Interior Steps, Disabled Parking, Ramp - Main Level, Wheelchair Ramp(s), Disability Access
    Features
    • Exterior features: Lighting
    Details
    • Parcel number: 20113080621090
    • Special conditions: None

    Construction

    Type & style
    • Home type: Condo
    • Property subtype: Condominium, Single Family Residence
    Materials
    • Brick
    • Foundation: Concrete Perimeter
    Condition
    • New construction: No

    Utilities & green energy

    • Sewer: Public Sewer
    • Water: Public

    Community & HOA

    Community
    • Features: Sidewalks, Street Lights
    • Subdivision: Renaissance Place
    HOA
    • Has HOA: Yes
    • Amenities included: Bike Room/Bike Trails, Elevator(s), Storage, Health Club, On Site Manager/Engineer, Security Door Lock(s), Service Elevator(s), Security Lighting
    • Services included: Parking, Insurance, Security, Exercise Facilities, Exterior Maintenance, Lawn Care, Scavenger, Snow Removal, Internet
    • HOA fee: $953 monthly
    Location
    • Region: Chicago

    Financial & listing details

    • Price per square foot: $233/sqft
    • Tax assessed value: $186,790
    • Annual tax amount: $3,607
    • Date on market: 1/7/2026
    • Listing terms: FHA
    • Ownership: Condo

    Price history

    DateEventPrice
    2/5/2026Sold$233,000+2.2%$233/sqft
    Source: MRED as distributed by MLS GRID #12542164 Report a problem
    1/8/2026Contingent$228,000$228/sqft
    Source: MRED as distributed by MLS GRID #12542164 Report a problem
    1/7/2026Listed for sale$228,000-5%$228/sqft
    Source: MRED as distributed by MLS GRID #12542164 Report a problem
    12/23/2025Listing removed$240,000$240/sqft
    Source: MRED as distributed by MLS GRID #12527752 Report a problem
    12/5/2025Listed for sale$240,000+10.1%$240/sqft
    Source: MRED as distributed by MLS GRID #12527752 Report a problem
    7/24/2024Sold$218,000-0.4%$218/sqft
    Source: MRED as distributed by MLS GRID #12059738 Report a problem
    7/15/2024Pending sale$218,888$219/sqft
    Source: MRED as distributed by MLS GRID #12059738 Report a problem
    6/1/2024Contingent$218,888$219/sqft
    Source: MRED as distributed by MLS GRID #12059738 Report a problem
    5/18/2024Listed for sale$218,888+15.2%$219/sqft
    Source: MRED as distributed by MLS GRID #12059738 Report a problem
    7/19/2021Sold$190,000-5%$190/sqft
    Source: Public Record Report a problem
    6/10/2021Contingent$200,000$200/sqft
    Source: MRED as distributed by MLS GRID #11054155 Report a problem
    4/15/2021Listed for sale$200,000+8.1%$200/sqft
    Source: MRED as distributed by MLS GRID #11054155 Report a problem
    6/8/2017Listing removed$1,800$2/sqft
    Source: Zillow Rental Network Report a problem
    5/8/2017Listed for rent$1,800+20%$2/sqft
    Source: Zillow Rental Network Report a problem
    10/19/2012Listing removed$1,500$2/sqft
    Source: Owner Report a problem
    9/25/2012Listed for rent$1,500$2/sqft
    Source: Owner Report a problem
    6/8/2007Sold$185,000-2.6%$185/sqft
    Source: Public Record Report a problem
    12/9/2002Sold$190,000+14.1%$190/sqft
    Source: Public Record Report a problem
    1/3/2001Sold$166,500$167/sqft
    Source: Public Record Report a problem

    Public tax history

    YearProperty taxesTax assessment
    2024-- $18,679 +43.7%
    2023$2,752 +2.9%$12,999
    2022$2,674 +37.5%$12,999
    2021$1,944 -8.8%$12,999 +2.6%
    2020$2,131 +2.3%$12,667 -8.2%
    2019$2,083 +1.8%$13,795
    2018$2,046 +21.9%$13,795 +23.4%
    2017$1,679 -3.4%$11,176
    2016$1,738 +10.9%$11,176
    2015$1,567 -23.6%$11,176 -18%
    2014$2,051 +2.6%$13,624
    2013$2,000 +0.1%$13,624
    2012$1,997 +6.5%$13,624 +0.3%
    2011$1,874 -13.9%$13,587 -10.6%
    2010$2,177 -5.3%$15,197 -8%
    2009$2,298 -0.3%$16,519 -7.8%
    2008$2,305 -9.4%$17,916
    2007$2,544 -1.1%$17,916
    2006$2,572 -9.3%$17,916 +3.3%
    2005$2,834 +1%$17,346
    2004$2,806 $17,346
    Find assessor info on the county website

    Neighborhood: Hyde Park

    Nearby schools

    GreatSchools rating
    Schools provided by the listing agent
    • Elementary: Kozminski Elementary School Comm
    • High: Kenwood Academy High School
    • District: 299

    Source: MRED as distributed by MLS GRID. This data may not be complete. We recommend contacting the local school district to confirm school assignments for this home.

    Get a cash offer in 3 minutes
    Find out how much your home could sell for in as little as 3 minutes with a no-obligation cash offer.
    Estimated market value
    $238,800
    Get a cash offer in 3 minutes
    Find out how much your home could sell for in as little as 3 minutes with a no-obligation cash offer.
    Estimated market value
    $238,800