Skip main navigation
For sale
  • Price cut: $49K (7/9)
    $1,250,000

    1000 E 7th Avenue, Denver, CO 80218

    5beds
    3,097sqft
    : 
    Loading
    Get pre-qualified
    Single Family Residence
    Built in 1908
    4,120 Square Feet Lot
    $-- Zestimate®
    $404/sqft
    $-- HOA

    What's special

    Richly detailed fireplace surroundGracious wraparound porchWelcoming presenceFive bedroomsThree bathroomsRenovated kitchenElegant pocket doors
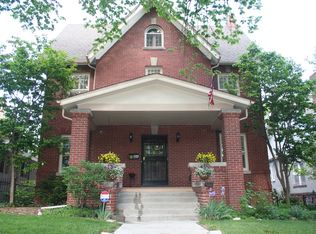
    Positioned on a prominent corner along iconic 7th Avenue, this distinguished Denver Square blends timeless architecture with thoughtful updates designed for modern living. A gracious wraparound porch defines the façade, offering a welcoming presence and extending the home’s living space outdoors. Inside, original details have been beautifully preserved, showcasing the craftsmanship of a bygone era — from the striking staircase banister to elegant pocket doors and a richly detailed fireplace surround. These historic elements are complemented by meaningful improvements, including a renovated kitchen and a meticulously finished basement with rare ceiling height, providing exceptional flexibility and livability. The home offers five bedrooms and three bathrooms, along with a versatile third-floor bonus space ideal for a home office, studio, or private retreat. Expansive windows invite abundant natural light, while tall ceilings throughout enhance the home’s sense of scale and architectural presence. Set along one of Denver’s most beloved tree-lined streets, this residence offers a unique opportunity to enjoy historic charm, modern comfort, and an exceptional location — all in one timeless home.
    104 days
    |
    1,039
    |
    62
    |

    Zillow last checked:

    Listing updated:

    Listed by:

    Ian Wolfe 303-809-3531 ian@wolfegroupdenver.com,

    LIV Sotheby's International Realty,

    Christopher Bouc 303-669-4449,

    LIV Sotheby's International Realty

    Source: REcolorado as distributed by MLS GRID,MLS#: 8753405MLS Logo

    Loading...

      Facts & features

      Interior

      Bedrooms & bathrooms
      • Bedrooms: 5
      • Bathrooms: 3
      • Full bathrooms: 2
      • 1/2 bathrooms: 1
      • Main level bathrooms: 1
      Bedroom
      • Level: Upper
      Bedroom
      • Level: Upper
      Bedroom
      • Level: Upper
      Bedroom
      • Level: Basement
      Bathroom
      • Level: Main
      Bathroom
      • Level: Upper
      Bathroom
      • Level: Basement
      Other
      • Level: Upper
      Bonus room
      • Description: Expansive Third-Floor Space With Endless Possibilities — Office, Playroom, Or Sixth Bedroom.
      • Level: Upper
      Dining room
      • Description: Formal Dining Highlighted By Stained-Glass Windows And Detailed Crown Molding.
      • Level: Upper
      Family room
      • Description: Elegant Family Room Showcasing A Gas Fireplace Framed By Original Moldings And Woodwork.
      • Level: Main
      Family room
      • Description: Flexible Bonus Area Suited For Exercise Or Recreation.
      • Level: Basement
      Kitchen
      • Description: Kitchen Highlighted By Lg Stainless Steel Appliances, Gas Range, And A Charming Coffee Bar.
      • Level: Upper
      Laundry
      • Level: Basement
      Living room
      • Description: Located Off The Foyer
      • Level: Main
      Mud room
      • Description: Located Off The Kitchen.
      • Level: Main
      Sun room
      • Description: Versatile Sunroom Connected To Bedroom For Flexible Use
      • Level: Upper
      Utility room
      • Level: Basement
      Heating
      • Forced Air
      Cooling
      • Central Air
      Appliances
      • Included: Dishwasher, Microwave, Oven, Range, Range Hood, Refrigerator
      Features
      • Ceiling Fan(s), Entrance Foyer, Granite Counters, High Ceilings
      • Flooring: Carpet, Tile, Wood
      • Basement: Finished
      • Number of fireplaces: 1
      • Fireplace features: Family Room, Gas
      Interior area
      • Total structure area: 3,097
      • Total interior livable area: 3,097 sqft
      • Finished area above ground: 2,189
      • Finished area below ground: 750
      Video & virtual tour

      Property

      Parking
      • Total spaces: 1
      • Parking features: Garage
      • Garage spaces: 1
      Features
      • Levels: Three Or More
      • Patio & porch: Covered, Front Porch, Patio, Wrap Around
      • Exterior features: Garden, Lighting
      • Fencing: Full
      Lot
      • Size: 4,120 Square Feet
      • Features: Corner Lot, Historical District, Landscaped, Level, Many Trees
      Details
      • Parcel number: 502331003
      • Zoning: U-SU-B
      • Special conditions: Standard

      Construction

      Type & style
      • Home type: SingleFamily
      • Property subtype: Single Family Residence
      Materials
      • Brick
      • Roof: Composition
      Condition
      • Updated/Remodeled
      • Year built: 1908

      Utilities & green energy

      • Sewer: Public Sewer

      Community & HOA

      Community
      • Security: Smart Cameras
      • Subdivision: 7th Avenue
      HOA
      • Has HOA: No
      Location
      • Region: Denver

      Financial & listing details

      • Price per square foot: $404/sqft
      • Tax assessed value: $1,012,200
      • Annual tax amount: $5,079
      • Date on market: 4/3/2026
      • Listing terms: Cash,Conventional,FHA,Jumbo,VA Loan
      • Exclusions: None
      • Ownership: Individual

        Estimated market value

        Not available

        Estimated sales range

        Not available

        Not available

        Price history

        DateEventPrice
        7/9/2026Price change$1,250,000-3.8%$404/sqft
        Source: REcolorado as distributed by MLS GRID #8753405 Report a problem
        6/3/2026Price change$1,299,000-3.8%$419/sqft
        Source: REcolorado as distributed by MLS GRID #8753405 Report a problem
        4/3/2026Listed for sale$1,350,000-3.6%$436/sqft
        Source: REcolorado as distributed by MLS GRID #8753405 Report a problem
        12/15/2025Listing removed$1,400,000$452/sqft
        Source: REcolorado as distributed by MLS GRID #8753405 Report a problem
        10/7/2025Price change$1,400,000-3.4%$452/sqft
        Source: REcolorado as distributed by MLS GRID #8753405 Report a problem
        9/4/2025Listed for sale$1,450,000$468/sqft
        Source: REcolorado as distributed by MLS GRID #8753405 Report a problem

        Public tax history

        YearProperty taxesTax assessment
        2024$4,969 +13.4%$64,130 -4.9%
        2023$4,382 +3.6%$67,460 +22.4%
        2022$4,230 +3.5%$55,100 -2.8%
        2021$4,087 +2.9%$56,690 +2.9%
        2020$3,972 +9%$55,083 -0.7%
        2019$3,644 $55,468 +17.8%
        2018$3,644 +0.3%$47,100
        2017$3,633 +34.5%$47,100 +36.2%
        2016$2,702 +9%$34,580
        2015$2,479 0%$34,580 +15.8%
        2014$2,480 -5.7%$29,850
        2013$2,630 +17.9%$29,850 -4.6%
        2012$2,230 -4.9%$31,280
        2011$2,345 +2.2%$31,280 -11.2%
        2010$2,294 +0.6%$35,220
        2009$2,280 -0.2%$35,220 +3.2%
        2008$2,284 +13.4%$34,140
        2007$2,014 +11.1%$34,140 +13.5%
        2006$1,813 +5.7%$30,080 +9.8%
        2005$1,715 +6.4%$27,390 +0.1%
        2003$1,611 +1.9%$27,370 +1.7%
        2002$1,581 $26,920 +19.3%
        2001-- $22,560
        Find assessor info on the county website

        Monthly payment

        Est. payment

        Payment breakdown

        Explore the cost of this home by adjusting the details. Changes won't be saved.
        All calculations are estimates and provided by Zillow, Inc. for informational purposes only. Actual amounts may vary.
        HOA fees may include property taxes on listings classified as Co-Ops. Contact the listing agent and/or owner for fee details.
        Mortgage interest rates are dependent on a number of factors, including credit score, down payment, and repayment length. Interest rate data provided by Zillow Group Marketplace, Inc. as of 1/1/1970 from various mortgage lenders with which we have lead or other similar arrangements; the Estimated Payment is an average of those rates.
        See how much you could borrow to make a competitive offer.

        Climate risks

        Neighborhood: Speer

        Getting around

        91 / 100
        Walker's Paradise
        46 / 100
        Some Transit
        83 / 100
        Very Bikeable

        Nearby schools

        GreatSchools rating
        Schools provided by the listing agent
        • Elementary: Dora Moore
        • Middle: Morey
        • High: East
        • District: Denver 1

        Source: REcolorado as distributed by MLS GRID. This data may not be complete. We recommend contacting the local school district to confirm school assignments for this home.

        A local agent can set up tours, give advice and negotiate with sellers.

        Browse local experts

        Similar homes