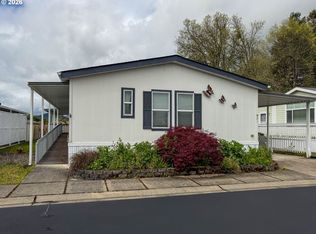
Come enjoy your favorite hot or cold beverage on the spacious front covered porch of this beautiful one of a kind custom 2016 home in Silver Glenn 55+ Park in Sutherlin, Oregon! This home features custom cabinetry with easy pull- outs for convenient access to your kitchen supplies & cookware with an open living area, breakfast island, built-in cell phone storage nook, built-in entertainment center, newer carpet in living room, ample storage space & more. Outside you will find well kept & cared for potted flower garden with built-in drip system, spacious garden shed, chair lift to bring in chair from your vehicle into home, & a nice carport to keep you dry from the winter rain & keep your vehicle under cover! This is a 55+ Park featuring some park amenities such as shared swimming pool access, access to shared party room, & water/sewer/garbage is also included in your space rent! Schedule your showing apt today!
Sold
$125,000
1000 E Central Ave, Sutherlin, OR 97479
3beds
1,500sqft
Residential, Manufactured Home
Built in 2016
-- sqft lot
$113,000 Zestimate®
$83/sqft
$1,563 Estimated rent
Home value
$113,000
$105,000 - $121,000
$1,563/mo
Zestimate® history
Owner options
List your home for rent
$1,563/mo
Rent Zestimate®
Find your next renter with Zillow Rental Manager. Plus, with online applications, you can quickly screen prospective tenants – for free.
$1,563/mo
Rent Zestimate®
Refinance and save
$1,290/mo
Est. payment
Refinancing to a lower rate could help reduce your monthly payments and save thousands over the life of the loan.
$1,290/mo
Est. payment
Explore your selling options
Work with a Zillow partner agent
Leverage their expertise and Zillow's premium Showcase listings to get your home seen by more buyers.
Get startedList with your own agent
Get your home in front of millions of buyers by listing it on Zillow.
Learn how to do itSell it yourself
Take full control of how buyers see your home on Zillow by listing For Sale by Owner (FSBO).
List your homeWhat's special
Ample storage spaceSpacious front covered porchBuilt-in entertainment centerSpacious garden shedBreakfast island
Zillow last checked:
Listing updated:
Listed by:
Audrey Frable 541-530-6737,
eXp Realty, LLC
Bought with:
Audrey Frable, 200511266
eXp Realty, LLC
Source: RMLS (OR),MLS#: 571987103
Facts & features
Interior
Bedrooms & bathrooms
- Bedrooms: 3
- Bathrooms: 2
- Full bathrooms: 2
- Main level bathrooms: 2
Rooms
- Room types: Laundry, Bedroom 2, Bedroom 3, Dining Room, Family Room, Kitchen, Living Room, Primary Bedroom
Primary bedroom
- Level: Main
Bedroom 2
- Level: Main
Bedroom 3
- Level: Main
Dining room
- Level: Main
Kitchen
- Level: Main
Living room
- Level: Main
Heating
- Forced Air
Cooling
- Central Air
Appliances
- Included: Disposal, Free-Standing Range, Washer/Dryer, Electric Water Heater
Features
- Ceiling Fan(s), Kitchen Island
- Windows: Vinyl Frames
Interior area
- Total structure area: 1,500
- Total interior livable area: 1,500 sqft
Property
Parking
- Parking features: Covered, Carport
- Has carport: Yes
Features
- Stories: 1
Lot
- Features: SqFt 0K to 2999
Details
- Additional structures: ToolShed
- Parcel number: M145095
- On leased land: Yes
- Lease amount: $699
Construction
Type & style
- Home type: MobileManufactured
- Property subtype: Residential, Manufactured Home
Materials
- T111 Siding
- Roof: Composition
Condition
- Resale
- New construction: No
- Year built: 2016
Utilities & green energy
- Sewer: Public Sewer
- Water: Public
Community & HOA
Community
- Senior community: Yes
- Subdivision: Silver Glenn Park
HOA
- Has HOA: Yes
- Amenities included: Party Room, Pool, Sewer, Trash, Water
- HOA fee: $699 monthly
Location
- Region: Sutherlin
Financial & listing details
- Price per square foot: $83/sqft
- Annual tax amount: $1,260
- Date on market: 10/24/2025
- Cumulative days on market: 76 days
- Listing terms: Cash,Conventional
- Road surface type: Paved
- Body type: Double Wide
Price history
| Date | Event | Price |
|---|---|---|
| 1/21/2026 | Sold | $125,000$83/sqft |
Source:  RMLS (OR) #571987103 Report a problem RMLS (OR) #571987103 Report a problem | ||
| 1/10/2026 | Pending sale | $125,000$83/sqft |
Source: RMLS (OR) #571987103 Report a problem | ||
| 1/4/2026 | Listed for sale | $125,000$83/sqft |
Source: RMLS (OR) #571987103 Report a problem | ||
| 1/4/2026 | Pending sale | $125,000$83/sqft |
Source: RMLS (OR) #571987103 Report a problem | ||
| 12/22/2025 | Contingent | $125,000$83/sqft |
Source: eXp Realty #571987103 Report a problem | ||
| 10/25/2025 | Listed for sale | $125,000$83/sqft |
Source: RMLS (OR) #571987103 Report a problem | ||
Public tax history
Tax history is unavailable.
Neighborhood: 97479
Nearby homes
- $113,0003 bd2 ba1.7k sqft1000 E Central Ave SPACE 21, Sutherlin, OR 97479Sold
- $328,2003 bd2 ba1.2k sqft114 Sherwood Dr, Sutherlin, OR 97479Off Market
- $223,1002 bd1 ba1.4k sqft120 Sherwood Dr, Sutherlin, OR 97479Off Market
- $242,2002 bd1 ba952 sqft1085 E Central Ave, Sutherlin, OR 97479Off Market
- $376,6003 bd2 ba1.7k sqft121 Emerald St, Sutherlin, OR 97479Off Market
- $267,8003 bd1 ba1k sqft136 Sherwood Dr, Sutherlin, OR 97479Off Market
- $100-- bd-- ba-- sqft136 Sherwood Dr, Sutherlin, OR 97479Off Market
- $---- bd-- ba-- sqft1168 E Central Ave, Sutherlin, OR 97479Off Market
Nearby schools
GreatSchools rating
- NAEast Sutherlin Primary SchoolGrades: PK-2Distance: 0.6 mi
- 3/10Sutherlin Middle SchoolGrades: 6-8Distance: 0.4 mi
- 7/10Sutherlin High SchoolGrades: 9-12Distance: 0.4 mi
Schools provided by the listing agent
- Elementary: East Sutherlin
- Middle: Sutherlin
- High: Sutherlin
Source: RMLS (OR). This data may not be complete. We recommend contacting the local school district to confirm school assignments for this home.
- Oregon
- Douglas County
- Sutherlin
- 97479
- 1000 E Central Ave
Nearby cities
Nearby zip codes
Other Sutherlin Topics
