Skip main navigation
Sold
  • Price Unknown

    1000 E Green St, Clinton, MO 64735

    3beds
    1,276sqft
    Single Family Residence
    Built in 1969
    0.37 Acres Lot
    $184,900 Zestimate®
    $--/sqft
    $1,329 Estimated rent

    Home value

    $184,900

    Estimated sales range

    Not available

    $1,329/mo

    Zestimate® history
    Loading
    Loading...

    Owner options

    List your home for rent

    $1,329/mo

    Rent Zestimate®

    Find your next renter with Zillow Rental Manager. Plus, with online applications, you can quickly screen prospective tenants – for free.

    Learn more

    $1,329/mo

    Rent Zestimate®

    Refinance and save

    Refinancing to a lower rate could help reduce your monthly payments and save thousands over the life of the loan.

    See today's rates

    Explore your selling options

    Work with a Zillow partner agent

    Leverage their expertise and Zillow's premium Showcase listings to get your home seen by more buyers.

    Get started

    List with your own agent

    Get your home in front of millions of buyers by listing it on Zillow.

    Learn how to do it

    Sell it yourself

    Take full control of how buyers see your home on Zillow by listing For Sale by Owner (FSBO).

    List your home

    What's special

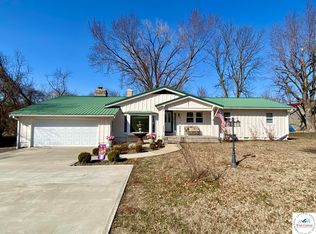
    Welcome to your new home in one of Clinton’s most established and friendly neighborhoods! Nestled on a spacious corner lot right across the street from beautiful Optimist Park, this well-maintained ranch offers comfort, convenience, and character. Property Features include 3 large bedrooms with generous closet space, 1.5 bathrooms including a convenient half-bath off the kitchen, expansive living area perfect for hosting or relaxing, open kitchen and dining room with ample cabinetry and the most unique corner gas fireplace. The attached 2-car garage provides for additional storage and room to tinker. The large back deck is ideal for barbecues, entertaining, or enjoying quiet evenings. This Clinton gem won't last long. Whether you're upsizing, downsizing, or just getting started, this home checks all the boxes! (source of measurements and square foot by courthouse record, buyer to verify.)

    Zillow last checked:

    Listing updated:

    Listed by:

    Jenny Hann 660-924-1127,

    RE/MAX TRUMAN LAKE 660-885-2201

    Bought with:

    Doug E Burke, 2019014307

    Golden Valley Realty Group

    Source: WCAR MO,MLS#: 100843MLS Logo

    Facts & features

    Interior

    Bedrooms & bathrooms
    • Bedrooms: 3
    • Bathrooms: 2
    • Full bathrooms: 1
    • 1/2 bathrooms: 1
    Primary bedroom
    • Area: 139.04
    • Dimensions: 11.83 x 11.75
    Bedroom 2
    • Area: 159.75
    • Dimensions: 13.5 x 11.83
    Bedroom 3
    • Area: 161.72
    • Dimensions: 13.67 x 11.83
    Dining room
    • Area: 184.44
    • Dimensions: 13.83 x 13.33
    Family room
    • Length: 13.83
    Kitchen
    • Features: Cabinets Wood
    • Area: 128.33
    • Dimensions: 12.83 x 10
    Living room
    • Area: 221.11
    • Dimensions: 16.58 x 13.33
    Heating
    • Natural Gas
    Cooling
    • Electric
    Appliances
    • Included: Dishwasher, Disposal, Microwave, Electric Oven/Range, Refrigerator, Dryer, Washer, Gas Water Heater
    • Laundry: Main Level
    Features
    • Flooring: Carpet, Laminate, Vinyl
    • Windows: All, Storm Window(s), Wood Frames, Drapes/Curtains/Rods: All Stay
    • Basement: Crawl Space
    • Number of fireplaces: 1
    • Fireplace features: Dining Room, Gas, Living Room
    Interior area
    • Total structure area: 1,276
    • Total interior livable area: 1,276 sqft
    • Finished area above ground: 1,276

    Property

    Parking
    • Total spaces: 2
    • Parking features: Attached, Garage Door Opener
    • Attached garage spaces: 2
    Features
    • Patio & porch: Deck
    • Exterior features: Mailbox
    Lot
    • Size: 0.37 Acres
    • Dimensions: 110' x 145'
    Details
    • Additional structures: Shed(s)
    • Parcel number: 181002004009005000

    Construction

    Type & style
    • Home type: SingleFamily
    • Architectural style: Ranch
    • Property subtype: Single Family Residence
    Materials
    • Brick
    • Foundation: Block
    • Roof: Composition
    Condition
    • Year built: 1969

    Utilities & green energy

    • Electric: Supplier: Evergy, 220 Volts in Laundry, 220 Volts
    • Gas: Supplier: Liberty Utilies, City Gas
    • Sewer: Public Sewer
    • Water: Public
    Green energy
    • Energy efficient items: HVAC, Ceiling Fans

    Community & neighborhood

    Security
    • Security features: Smoke Detector(s)
    Location
    • Region: Clinton
    • Subdivision: Other

    Price history

    DateEventPrice
    10/6/2025Sold--
    Source: WCAR MO #100843 Report a problem
    9/9/2025Pending sale$209,900$164/sqft
    Source: WCAR MO #100843 Report a problem
    9/4/2025Price change$209,900-2.3%$164/sqft
    Source: WCAR MO #100843 Report a problem
    8/12/2025Price change$214,900-6.5%$168/sqft
    Source: WCAR MO #100843 Report a problem
    7/18/2025Listed for sale$229,900$180/sqft
    Source: WCAR MO #100843 Report a problem

    Public tax history

    YearProperty taxesTax assessment
    2024$1,127 -0.1%$22,830
    2023$1,128 -3.9%$22,830 -2.4%
    2022$1,174 +2.1%$23,390
    2021$1,149 +24.1%$23,390 +42.9%
    2020$926 -0.2%$16,370
    2019$928 +1.5%$16,370 +1.5%
    2018$914 +0.3%$16,130
    2017$911 +1.6%$16,130 +1.9%
    2016$897 $15,830
    2014-- $15,830 -9.3%
    2013-- $17,450

    Find assessor info on the county website

    Neighborhood: 64735

    Nearby schools

    GreatSchools rating
    Schools provided by the listing agent
    • District: Clinton High School

    Source: WCAR MO. This data may not be complete. We recommend contacting the local school district to confirm school assignments for this home.

    Sell for more on Zillow
    Get a Zillow Showcase℠ listing at no additional cost and you could sell for .
    $184,900
    2% more
    +$3,698
    With Zillow Showcase(estimated)
    $188,598