Welcome to 1000 E Holly, a beautifully updated two story home in the heart of Sterling Park where modern design, everyday functionality, and a strong sense of community come together. Situated on a private quarter acre corner lot, this residence offers exceptional curb appeal and a prime location. Inside, the thoughtfully designed Wythe floor plan showcases an open concept layout ideal for both daily living and entertaining. The main living area features a cozy built-in fireplace with wood storage and a custom bar complete with a beverage cooler, ceiling height subway tile, and floating shelving. The fully renovated kitchen is a true centerpiece, offering American Woodmark shaker cabinetry, striking Calcutta Panda Quartz countertops, ceiling height subway tile, and premium LG appliances. A dramatic waterfall island with seating and champagne gold hardware anchors the space, complemented by a built in pantry and smart storage solutions. The main level also includes a versatile second living area perfect for a playroom, den, or quiet retreat, along with a bedroom and half bath that provide flexible options for guests or a home office. A well designed mudroom with a red oak bench, oversized cubbies, and a laundry area with LG smart front loading washer and dryer connects directly to the carport for everyday convenience. Upstairs, four generously sized bedrooms offer comfortable private spaces, including a primary suite with a beautifully finished full bath. All bathrooms throughout the home have been tastefully updated with Carrara marble, Woodmark vanities, Panda Quartz surfaces, and elegant Kohler fixtures. Additional upgrades such as new flooring with plush carpeting and Lifeproof luxury vinyl plank, adjustable recessed lighting with customizable tones, high speed internet capability, and an electric vehicle charger enhance both comfort and efficiency. Located in a walkable neighborhood less than a mile from shopping, dining, parks, and playgrounds, this home also offers easy access to Route 7, Route 28, and the Dulles Toll Road. This is a rare opportunity to own a move-in ready home that seamlessly combines style, space, and convenience in one of the area’s most established communities.
Sold for $730,000
$730,000
1000 E Holly Ave, Sterling, VA 20164
5beds
2,128sqft
Single Family Residence
Built in 1972
0.25 Acres Lot
$730,600 Zestimate®
$343/sqft
$3,851 Estimated rent
Home value
$730,600
$694,000 - $767,000
$3,851/mo
Zestimate® history
Owner options
List your home for rent
$3,851/mo
Rent Zestimate®
Find your next renter with Zillow Rental Manager. Plus, with online applications, you can quickly screen prospective tenants – for free.
$3,851/mo
Rent Zestimate®
Refinance and save
$4,432/mo
Est. payment
Refinancing to a lower rate could help reduce your monthly payments and save thousands over the life of the loan.
$4,432/mo
Est. payment
Explore your selling options
Work with a Zillow partner agent
Leverage their expertise and Zillow's premium Showcase listings to get your home seen by more buyers.
Get startedList with your own agent
Get your home in front of millions of buyers by listing it on Zillow.
Learn how to do itSell it yourself
Take full control of how buyers see your home on Zillow by listing For Sale by Owner (FSBO).
List your homeWhat's special
Exceptional curb appealOpen concept layoutFully renovated kitchenAmerican woodmark shaker cabinetry
Zillow last checked:
Listing updated:
Listed by:
Molly Branson 301-814-9925,
TTR Sotheby's International Realty
Bought with:
Xavier Avila Hernandez, 5006174
Samson Properties
Source: Bright MLS,MLS#: VALO2123970
Facts & features
Interior
Bedrooms & bathrooms
- Bedrooms: 5
- Bathrooms: 3
- Full bathrooms: 2
- 1/2 bathrooms: 1
- Main level bathrooms: 1
- Main level bedrooms: 1
Rooms
- Room types: Den
Den
- Level: Main
Heating
- Central, ENERGY STAR Qualified Equipment, Natural Gas
Cooling
- Central Air, Ceiling Fan(s), ENERGY STAR Qualified Equipment, Programmable Thermostat, Electric
Appliances
- Included: Microwave, Built-In Range, Dryer, Energy Efficient Appliances, Disposal, Exhaust Fan, Ice Maker, Self Cleaning Oven, Oven/Range - Gas, Stainless Steel Appliance(s), Water Heater, Washer, Dishwasher, Refrigerator, Electric Water Heater
- Laundry: Main Level, Has Laundry, Washer In Unit, Dryer In Unit
Features
- Attic, Bar, Combination Dining/Living, Combination Kitchen/Dining, Combination Kitchen/Living, Efficiency, Entry Level Bedroom, Open Floorplan, Eat-in Kitchen, Kitchen - Efficiency, Kitchen - Gourmet, Kitchen Island, Pantry, Primary Bath(s), Recessed Lighting, Bathroom - Tub Shower, Upgraded Countertops, Dining Area, Family Room Off Kitchen, Dry Wall
- Flooring: Carpet, Marble, Luxury Vinyl
- Windows: Double Hung, Double Pane Windows, Energy Efficient, Window Treatments
- Has basement: No
- Number of fireplaces: 1
Interior area
- Total structure area: 2,128
- Total interior livable area: 2,128 sqft
- Finished area above ground: 2,128
- Finished area below ground: 0
Property
Parking
- Total spaces: 2
- Parking features: Concrete, Electric Vehicle Charging Station(s), Lighted, Private, Attached Carport, Driveway, On Street
- Carport spaces: 1
- Uncovered spaces: 1
Accessibility
- Accessibility features: Accessible Entrance
Features
- Levels: Two
- Stories: 2
- Exterior features: Sidewalks
- Pool features: None
- Fencing: Picket,Back Yard
- Frontage type: Road Frontage
Lot
- Size: 0.25 Acres
- Features: Corner Lot, Front Yard, Landscaped, Rear Yard, SideYard(s)
Details
- Additional structures: Above Grade, Below Grade
- Parcel number: 022178366000
- Zoning: PDH3
- Special conditions: Standard
Construction
Type & style
- Home type: SingleFamily
- Architectural style: Colonial
- Property subtype: Single Family Residence
Materials
- Masonry
- Foundation: Slab
- Roof: Architectural Shingle
Condition
- Excellent
- New construction: No
- Year built: 1972
Details
- Builder model: Wythe
Utilities & green energy
- Electric: 120/240V
- Sewer: Public Sewer
- Water: Public
- Utilities for property: Electricity Available
Community & HOA
Community
- Subdivision: Sterling Park
HOA
- Has HOA: No
Location
- Region: Sterling
Financial & listing details
- Price per square foot: $343/sqft
- Tax assessed value: $661,120
- Annual tax amount: $5,306
- Date on market: 5/1/2026
- Listing agreement: Exclusive Right To Sell
- Listing terms: Conventional,FHA,VA Loan,Cash
- Ownership: Fee Simple
- Road surface type: Black Top
Price history
| Date | Event | Price |
|---|---|---|
| 6/15/2026 | Sold | $730,000+0.7%$343/sqft |
Source:  Bright MLS #VALO2123970 Report a problem Bright MLS #VALO2123970 Report a problem | ||
| 5/11/2026 | Contingent | $725,000$341/sqft |
Source: Bright MLS #VALO2123970 Report a problem | ||
| 5/1/2026 | Listed for sale | $725,000+4.3%$341/sqft |
Source: Bright MLS #VALO2123970 Report a problem | ||
| 6/13/2024 | Sold | $695,000$327/sqft |
Source: Bright MLS #VALO2070976 Report a problem | ||
| 6/4/2024 | Pending sale | $695,000$327/sqft |
Source: Bright MLS #VALO2070976 Report a problem | ||
| 5/29/2024 | Contingent | $695,000$327/sqft |
Source: Bright MLS #VALO2070976 Report a problem | ||
| 5/16/2024 | Listed for sale | $695,000+85.3%$327/sqft |
Source: Bright MLS #VALO2070976 Report a problem | ||
| 1/3/2024 | Sold | $375,000$176/sqft |
Source: Public Record Report a problem | ||
Public tax history
| Year | Property taxes | Tax assessment |
|---|---|---|
| 2025 | $5,306 +12.5% | $659,100 +20.9% |
| 2024 | $4,715 -1.1% | $545,100 +0.1% |
| 2023 | $4,766 +8.9% | $544,630 +10.7% |
| 2022 | $4,378 +2.2% | $491,870 +12.5% |
| 2021 | $4,284 +0.8% | $437,170 +6.4% |
| 2020 | $4,251 | $410,740 +3.6% |
| 2019 | $4,251 +7% | $396,330 +8.3% |
| 2018 | $3,971 -0.4% | $366,020 +3.3% |
| 2017 | $3,986 +9.5% | $354,280 +0.6% |
| 2016 | $3,640 | $352,340 +76.9% |
| 2015 | $3,640 -2.7% | $199,170 -1.6% |
| 2014 | $3,740 +11% | $202,320 +12.6% |
| 2013 | $3,370 | $179,690 |
| 2012 | -- | -- |
| 2011 | -- | -- |
| 2010 | -- | -- |
| 2009 | -- | $253,300 -28.9% |
| 2008 | -- | $356,400 -19.6% |
| 2007 | -- | $443,100 -5.6% |
| 2006 | -- | $469,300 +43.6% |
| 2005 | -- | $326,800 +6.9% |
| 2004 | -- | $305,700 +13.9% |
| 2003 | -- | $268,500 +13.8% |
| 2002 | -- | $236,000 +27% |
| 2001 | -- | $185,800 |
Find assessor info on the county website
Neighborhood: 20164
Nearby homes
- $673,8005 bd3 ba1.6k sqft1002 E Holly Ave, Sterling, VA 20164Off Market

- $631,5003 bd3 ba1.6k sqft1004 E Holly Ave, Sterling, VA 20164Off Market
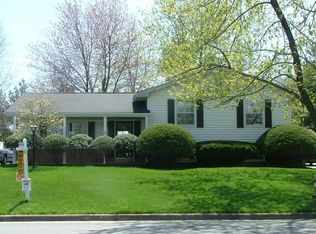
- $642,9003 bd2 ba1.5k sqft1001 E Holly Ave, Sterling, VA 20164Off Market
- $623,2003 bd3 ba1.2k sqft1003 E Holly Ave, Sterling, VA 20164Off Market
- $689,2004 bd3 ba2.1k sqft1100 E Holly Ave, Sterling, VA 20164Off Market
- $618,9005 bd2 ba1.5k sqft103 N Garfield Rd, Sterling, VA 20164Off Market
- $575,8003 bd2 ba936 sqft102 Circle Dr, Sterling, VA 20164Off Market
- $628,5003 bd2 ba1.7k sqft1102 E Holly Ave, Sterling, VA 20164Off Market
Nearby schools
GreatSchools rating
- 1/10Sully Elementary SchoolGrades: PK-5Distance: 0.1 mi
- 1/10Sterling Middle SchoolGrades: 6-8Distance: 0.4 mi
- 1/10Park View High SchoolGrades: 9-12Distance: 1.1 mi
Schools provided by the listing agent
- Elementary: Sully
- Middle: Sterling
- High: Park View
- District: Loudoun County Public Schools
Source: Bright MLS. This data may not be complete. We recommend contacting the local school district to confirm school assignments for this home.
Get a cash offer in 3 minutes
Find out how much your home could sell for in as little as 3 minutes with a no-obligation cash offer.
Estimated market value
$730,600
Get a cash offer in 3 minutes
Find out how much your home could sell for in as little as 3 minutes with a no-obligation cash offer.
Estimated market value
$730,600
- Virginia
- Loudoun County
- Sterling
- 20164
- 1000 E Holly Ave
Nearby cities
Nearby neighborhoods
Nearby zip codes
Other Sterling Topics
