METICULOUSLY MAINTAINED GEM IN SCHUMAKER MANOR! This 1,495 square feet Duplex has been constantly updated by the Seller. A new GAF Architectural Shingle Roof was installed on 6/17, the 50 Gallon Water Heater was replaced on 6/18 and the Heat Pump was replaced on 6/19. The Stainless Steel Refrigerator with Ice Maker was installed on 4/21 and the Stainless Steel Stove and Microwave Oven were installed on 11/22. The Lift Master Garage Door Opener was replaced on 4/23 and the Washer and Dryer were replaced on 11/23. 3 New Tilt-In Windows were replaced in the Sun/Florida Room on 8/24. New Stainless Steel Mesh Tubing and 12 New Valves were replaced in both Bathrooms and part of the Kitchen on 9/24. The Living and Dining Room were Freshly Painted on 10/24. A Pest Inspection was conducted on 5/24. Everything has been updated so ALL YOU NEED TO DO IS BRING YOUR TOOTHBRUSH! The Home offers a Large Open Concept Living and Dining Room Area. The Eat-In Kitchen offers a Large Pantry and additional Cabinets and Drawers. The Kitchen offers a Ceiling Fan with Lighting as well as a new Chandelier over the Table. There is a Double Stainless Steel Sink with a Goose Neck Faucet in the Kitchen and a Pass Through to the Dining Room. The Sun/Florida Room Overlooks the Beautiful Rear Yard with numerous Shrubs and Perennials, and opens to the Large Patio. The Master Bedroom offers Views of Beautiful Nandinas with Red Berries and an Arbor and a wide variety of Birds. There are Numerous Closets and Storage Areas in Addition to the Bedroom Closets. Both Bathrooms offer Exhaust Fans and Infra Red Heating Lamps. All Blinds and Window Treatments Convey. The Garage offers Permanent Storage Cabinets and there is also a lot of Storage Space in the Partially Floored Attic. The entire property has a Rain Bird sprinkler system with the controls in the garage. Schumaker Manor is part of a Condominium Association and the annual dues are $1,700 per year. The Owners are responsible for Insurance and anything that is on the Interior of the Unit and the Association is responsible for everything outside the Unit, including all common grounds. The association is also responsible for replacing the Roof and the Siding when needed. Schumaker Manor is across the street from Schumaker Pond and public land that offers Picnic Facilities, Walking Paths and a Disc Golf Course. Schumaker Manor is conveniently located within 10 Minutes to Salisbury University, the Wicomico Civic Center, Tidal Health Hospital, the City Park and Zoo, the Centre Shopping Center and Regal Theatres, and the numerous Restaurants, Boutiques and Stores of Downtown Salisbury. A Completely Updated Home, Close to Numerous Amenities, Located in a Sought After Neighborhood. Make an Appointment today and call the Listing Agent if you have any Questions.
Sold for $269,900
$269,900
1000 E Schumaker Manor Dr, Salisbury, MD 21804
3beds
1,495sqft
Condominium
Built in 1992
-- sqft lot
$271,900 Zestimate®
$181/sqft
$1,935 Estimated rent
Home value
$271,900
$256,000 - $291,000
$1,935/mo
Zestimate® history
Owner options
List your home for rent
$1,935/mo
Rent Zestimate®
Find your next renter with Zillow Rental Manager. Plus, with online applications, you can quickly screen prospective tenants – for free.
$1,935/mo
Rent Zestimate®
Refinance and save
$1,646/mo
Est. payment
Refinancing to a lower rate could help reduce your monthly payments and save thousands over the life of the loan.
$1,646/mo
Est. payment
Explore your selling options
Work with a Zillow partner agent
Leverage their expertise and Zillow's premium Showcase listings to get your home seen by more buyers.
Get startedList with your own agent
Get your home in front of millions of buyers by listing it on Zillow.
Learn how to do itSell it yourself
Take full control of how buyers see your home on Zillow by listing For Sale by Owner (FSBO).
List your homeWhat's special
Rain bird sprinkler systemWasher and dryerNew tilt-in windows
Zillow last checked:
Listing updated:
Listed by:
Thomas Ward 410-543-4545,
Coldwell Banker Realty
Bought with:
Rhonda Evans, 612720
ERA Martin Associates
Source: Bright MLS,MLS#: MDWC2015438
Facts & features
Interior
Bedrooms & bathrooms
- Bedrooms: 3
- Bathrooms: 2
- Full bathrooms: 2
- Main level bathrooms: 2
- Main level bedrooms: 3
Rooms
- Room types: Living Room, Dining Room, Primary Bedroom, Bedroom 2, Bedroom 3, Kitchen, Foyer, Sun/Florida Room, Bathroom 2, Attic, Primary Bathroom
Basement
- Area: 0
Heating
- Heat Pump, Electric
Cooling
- Ceiling Fan(s), Central Air, Heat Pump, Electric
Appliances
- Included: Microwave, Dishwasher, Dryer, Self Cleaning Oven, Oven/Range - Electric, Refrigerator, Stainless Steel Appliance(s), Washer, Water Heater, Electric Water Heater
Features
- Bathroom - Tub Shower, Bathroom - Walk-In Shower, Ceiling Fan(s), Eat-in Kitchen, Pantry, Dry Wall, Vaulted Ceiling(s)
- Flooring: Carpet, Vinyl
- Windows: Window Treatments
- Has basement: No
- Has fireplace: No
Interior area
- Total structure area: 1,495
- Total interior livable area: 1,495 sqft
- Finished area above ground: 1,495
- Finished area below ground: 0
Property
Parking
- Total spaces: 3
- Parking features: Storage, Built In, Garage Faces Front, Garage Door Opener, Attached, Driveway, On Street
- Attached garage spaces: 1
- Uncovered spaces: 2
Accessibility
- Accessibility features: Doors - Swing In
Features
- Levels: One
- Stories: 1
- Exterior features: Lighting, Rain Gutters, Sidewalks, Street Lights, Underground Lawn Sprinkler
- Pool features: None
Lot
- Features: Cleared, Corner Lot
Details
- Additional structures: Above Grade, Below Grade
- Parcel number: 2308034680
- Zoning: R8
- Special conditions: Standard
Construction
Type & style
- Home type: Condo
- Architectural style: Contemporary
- Property subtype: Condominium
- Attached to another structure: Yes
Materials
- Aluminum Siding, Batts Insulation, Blown-In Insulation
- Foundation: Slab
- Roof: Architectural Shingle
Condition
- Excellent
- New construction: No
- Year built: 1992
Utilities & green energy
- Sewer: Public Sewer
- Water: Public
- Utilities for property: Cable Connected, Cable
Community & HOA
Community
- Condo and coop fee: $1,700 annually
- Subdivision: Schumaker Manor
HOA
- Has HOA: No
- Amenities included: None
- Services included: Common Area Maintenance, Maintenance Structure, Management
- HOA name: Schumaker Manor
Location
- Region: Salisbury
- Municipality: Salisbury
Financial & listing details
- Price per square foot: $181/sqft
- Tax assessed value: $169,567
- Annual tax amount: $3,378
- Date on market: 10/8/2024
- Listing agreement: Exclusive Right To Sell
- Listing terms: Cash,Conventional,FHA,VA Loan
- Ownership: Condominium
Price history
| Date | Event | Price |
|---|---|---|
| 11/22/2024 | Sold | $269,900-1.8%$181/sqft |
Source:  Bright MLS #MDWC2015438 Report a problem Bright MLS #MDWC2015438 Report a problem | ||
| 10/19/2024 | Pending sale | $274,900$184/sqft |
Source: Bright MLS #MDWC2015438 Report a problem | ||
| 10/8/2024 | Listed for sale | $274,900+99.3%$184/sqft |
Source: Bright MLS #MDWC2015438 Report a problem | ||
| 5/31/2001 | Sold | $137,900$92/sqft |
Source: Public Record Report a problem | ||
Public tax history
| Year | Property taxes | Tax assessment |
|---|---|---|
| 2025 | $1,680 -50.3% | $182,200 +7.5% |
| 2024 | $3,378 +6% | $169,567 +8.1% |
| 2023 | $3,187 +10.3% | $156,933 +8.8% |
| 2022 | $2,889 +0.3% | $144,300 +1.4% |
| 2021 | $2,880 +1.4% | $142,300 +1.4% |
| 2020 | $2,839 +1.1% | $140,300 +1.4% |
| 2019 | $2,807 +0.2% | $138,300 +0.5% |
| 2018 | $2,802 -1.6% | $137,667 +0.5% |
| 2017 | $2,848 +23.5% | $137,033 +0.5% |
| 2016 | $2,307 | $136,400 |
| 2015 | $2,307 | $136,400 |
| 2014 | $2,307 | $136,400 -10.3% |
| 2013 | -- | $152,000 |
| 2012 | -- | $152,000 |
| 2011 | -- | $152,000 -22.4% |
| 2010 | -- | $195,970 +9.7% |
| 2009 | -- | $178,602 +10.8% |
| 2008 | -- | $161,236 +12.1% |
| 2007 | -- | $143,870 +4.9% |
| 2006 | -- | $137,122 +5.2% |
| 2005 | -- | $130,376 +5.5% |
| 2004 | -- | $123,630 +1.1% |
| 2003 | -- | $122,296 +1.1% |
| 2002 | -- | $120,963 +1.1% |
| 2001 | -- | $119,630 |
Find assessor info on the county website
Neighborhood: 21804
Nearby homes
- $229,000-- bd2 ba1.4k sqft1002 E Schumaker Manor Dr, Salisbury, MD 21804Off Market
- $240,900-- bd2 ba1.4k sqft1004 E Schumaker Manor Dr, Salisbury, MD 21804Off Market
- $255,0003 bd2 ba1.4k sqft1003 E Schumaker Manor Dr, Salisbury, MD 21804Sold
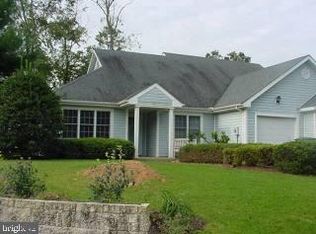
- $219,200-- bd2 ba1.3k sqft900 W Schumaker Manor Dr, Salisbury, MD 21804Off Market
- $278,0003 bd2 ba1.4k sqft1005 E Schumaker Manor Dr, Salisbury, MD 21804Sold
- $241,1003 bd2 ba1.4k sqft1007 E Schumaker Manor Dr, Salisbury, MD 21804Off Market
- $230,600-- bd2 ba1.4k sqft1001 E Schumaker Manor Dr, Salisbury, MD 21804Off Market
- $264,2003 bd2 ba1.5k sqft1006 E Schumaker Manor Dr, Salisbury, MD 21804Off Market
Nearby schools
GreatSchools rating
- 3/10Glen Avenue SchoolGrades: 2-5Distance: 1 mi
- 3/10Wicomico Middle SchoolGrades: 6-8Distance: 1.7 mi
- 5/10Parkside High SchoolGrades: 9-12Distance: 0.3 mi
Schools provided by the listing agent
- Elementary: Glen Avenue
- Middle: Wicomico
- High: Parkside
- District: Wicomico County Public Schools
Source: Bright MLS. This data may not be complete. We recommend contacting the local school district to confirm school assignments for this home.
Get a cash offer in 3 minutes
Find out how much your home could sell for in as little as 3 minutes with a no-obligation cash offer.
Estimated market value
$271,900
Get a cash offer in 3 minutes
Find out how much your home could sell for in as little as 3 minutes with a no-obligation cash offer.
Estimated market value
$271,900
- Maryland
- Wicomico County
- Salisbury
- 21804
- 1000 E Schumaker Manor Dr
Nearby cities
Nearby neighborhoods
Nearby zip codes
Other Salisbury Topics
