What truly sets this home apart is its unbeatable Charlotte location! Step outside and you are just 0.9 miles to all that Park Road Shopping Center & the popular Montford dining scene has to offer. Spend weekends at Freedom Park (2.6 miles), stroll the Little Sugar Creek Greenway (1.6 miles), shop & dine in South Park (3 miles), meet friends in South End (3.7 miles), commute to Uptown Charlotte (5 miles), or catch a flight from CLT Airport (7 miles) with ease. This third floor 2 bed/2 bath condo offers over 1,150 SQ FT with an ideal split bedroom layout, great natural light, & comfortable everyday functionality. The main living area features beautifully scraped engineered hardwood floors, warm brown kitchen cabinetry, & a welcoming open flow perfect for relaxing or entertaining. Each bedroom has its own private bath, making it ideal for guests or work from home flexibility, while the primary suite offers a dual vanity, large walk-in closet, & garden tub with tile surround. A covered balcony, assigned parking garage space, gated access, & a large outdoor pool complete this package. Whether you’re grabbing dinner, heading to the airport, or spending the day in the city, everything Charlotte has to offer is within easy reach. When convenience, layout, and lifestyle align this well, buyers take notice!
Closed
Zillow last checked:
Listing updated:
Bought with:
Debbie Covington
Helen Adams Realty
Source: Canopy MLS as distributed by MLS GRID,MLS#: 4347236
Price history
| Date | Event | Price |
|---|---|---|
| 9/30/2026 | Sold | $257,500-2.8%$223/sqft |
Source:  Canopy MLS as distributed by MLS GRID #4347236 Report a problem Canopy MLS as distributed by MLS GRID #4347236 Report a problem | ||
| 8/8/2026 | Price change | $265,000-1.8%$230/sqft |
Source: Canopy MLS as distributed by MLS GRID #4347236 Report a problem | ||
| 6/16/2026 | Price change | $269,900-1.9%$234/sqft |
Source: Canopy MLS as distributed by MLS GRID #4347236 Report a problem | ||
| 5/20/2026 | Price change | $275,000-1.8%$239/sqft |
Source: Canopy MLS as distributed by MLS GRID #4347236 Report a problem | ||
| 4/17/2026 | Price change | $279,900-1.8%$243/sqft |
Source: Canopy MLS as distributed by MLS GRID #4347236 Report a problem | ||
| 3/27/2026 | Price change | $284,900-1.7%$247/sqft |
Source: Canopy MLS as distributed by MLS GRID #4347236 Report a problem | ||
| 3/6/2026 | Listed for sale | $289,900+31.8%$251/sqft |
Source: Canopy MLS as distributed by MLS GRID #4347236 Report a problem | ||
| 3/24/2021 | Listing removed | -- |
Source: Owner Report a problem | ||
| 10/19/2017 | Sold | $220,000+44.7%$191/sqft |
Source: Canopy MLS as distributed by MLS GRID #3304037 Report a problem | ||
| 7/22/2017 | Listing removed | $1,400$1/sqft |
Source: SRP Realty & Management - Property # 352321 Report a problem | ||
| 6/20/2017 | Price change | $1,400-3.4%$1/sqft |
Source: Owner Report a problem | ||
| 4/30/2017 | Listed for rent | $1,450+3.6%$1/sqft |
Source: Owner Report a problem | ||
| 4/20/2016 | Listing removed | $1,400+12%$1/sqft |
Source: Owner Report a problem | ||
| 10/10/2013 | Listing removed | $1,250$1/sqft |
Source: Carolinas Metro Realty #2181413 Report a problem | ||
| 9/21/2013 | Listed for rent | $1,250$1/sqft |
Source: Carolinas Metro Realty #2181413 Report a problem | ||
| 6/19/2012 | Sold | $152,000-1.9%$132/sqft |
Source: Canopy MLS as distributed by MLS GRID #2061960 Report a problem | ||
| 10/6/2008 | Sold | $155,000$134/sqft |
Source: Public Record Report a problem | ||
Nearby homes
- $288,2002 bd2 ba1.1k sqft1000 E Woodlawn Rd APT 304, Charlotte, NC 28209Off Market
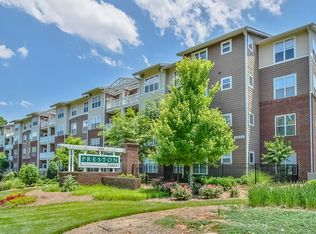
- $314,6002 bd2 ba1.1k sqft1000 Woodlawn Rd #120, Charlotte, NC 28209Off Market

- $335,1003 bd2 ba1.4k sqft1000 Woodlawn Rd #107, Charlotte, NC 28209Off Market

- $322,7002 bd2 ba1.1k sqft1000 Woodlawn Rd #408, Charlotte, NC 28209Off Market

Get a cash offer in 3 minutes
Find out how much your home could sell for in as little as 3 minutes with a no-obligation cash offer.
Estimated market value
$257,500
