Stunning 4-Bedroom Home with 2 1/2 Baths in Vibrant Nashville! Welcome to your dream home minutes from downtown Nashville where country charm meets modern convenience! This spacious and elegant 4-bedroom, 2 1/2-bathroom residence is situated on a large corner lot of a quaint cul-de-sac and offers the perfect blend of comfort, style, and functionality with a large Rec Room. The master suite is on the first floor and is complete with a walk-in closet and a luxurious en-suite bathroom. Three additional well-appointed bedrooms on the 2nd floor offer ample space for a growing family, guests, or a home office. Outside, the expansive backyard provides a peaceful retreat, ideal for outdoor entertaining or simply unwinding after a long day. Imagine enjoying summer BBQs or watching the sunset from your own private oasis. Located in a desirable neighborhood in Nashville, this home is just minutes from shopping, dining, entertainment, and all the attractions that Music City has to offer!
Closed
$475,000
1000 Eddystone Ct, Nashville, TN 37207
4beds
2,523sqft
Single Family Residence, Residential
Built in 2006
9,147 Square Feet Lot
$478,700 Zestimate®
$188/sqft
$3,157 Estimated rent
Home value
$478,700
$455,000 - $503,000
$3,157/mo
Zestimate® history
Owner options
List your home for rent
$3,157/mo
Rent Zestimate®
Find your next renter with Zillow Rental Manager. Plus, with online applications, you can quickly screen prospective tenants – for free.
$3,157/mo
Rent Zestimate®
Refinance and save
$2,983/mo
Est. payment
Refinancing to a lower rate could help reduce your monthly payments and save thousands over the life of the loan.
$2,983/mo
Est. payment
Explore your selling options
Work with a Zillow partner agent
Leverage their expertise and Zillow's premium Showcase listings to get your home seen by more buyers.
Get startedList with your own agent
Get your home in front of millions of buyers by listing it on Zillow.
Learn how to do itSell it yourself
Take full control of how buyers see your home on Zillow by listing For Sale by Owner (FSBO).
List your homeWhat's special
Large rec roomCountry charmModern convenienceVibrant nashvilleExpansive backyardPrivate oasisAmple space
Zillow last checked:
Listing updated:
Listed by:
Arlo Nugent 615-703-5082,
eXp Realty
Bought with:
Grace Duong, 246899
Weichert Realtors Advantage Plus
Source: RealTracs MLS as distributed by MLS GRID,MLS#: 2651067
Facts & features
Interior
Bedrooms & bathrooms
- Bedrooms: 4
- Bathrooms: 3
- Full bathrooms: 2
- 1/2 bathrooms: 1
- Main level bedrooms: 1
Bedroom 1
- Area: 195 Square Feet
- Dimensions: 15x13
Bedroom 2
- Area: 154 Square Feet
- Dimensions: 14x11
Bedroom 3
- Area: 132 Square Feet
- Dimensions: 12x11
Bedroom 4
- Area: 165 Square Feet
- Dimensions: 15x11
Bonus room
- Features: Second Floor
- Level: Second Floor
- Area: 504 Square Feet
- Dimensions: 24x21
Dining room
- Area: 121 Square Feet
- Dimensions: 11x11
Kitchen
- Area: 121 Square Feet
- Dimensions: 11x11
Living room
- Area: 270 Square Feet
- Dimensions: 18x15
Heating
- Central, Electric
Cooling
- Central Air, Electric
Appliances
- Included: Electric Oven, Electric Range
Features
- Flooring: Carpet, Laminate
- Basement: Other
- Number of fireplaces: 1
Interior area
- Total structure area: 2,523
- Total interior livable area: 2,523 sqft
- Finished area above ground: 2,523
Property
Parking
- Total spaces: 4
- Parking features: Attached
- Attached garage spaces: 2
- Uncovered spaces: 2
Features
- Levels: One
- Stories: 2
- Fencing: Back Yard
Lot
- Size: 9,147 Square Feet
- Dimensions: 56 x 122
Details
- Parcel number: 059150A11500CO
- Special conditions: Standard
Construction
Type & style
- Home type: SingleFamily
- Property subtype: Single Family Residence, Residential
Materials
- Brick
Condition
- New construction: No
- Year built: 2006
Utilities & green energy
- Sewer: Public Sewer
- Water: Public
- Utilities for property: Electricity Available, Water Available
Community & HOA
Community
- Subdivision: Chateau Valley
HOA
- Has HOA: Yes
- HOA fee: $158 annually
Location
- Region: Nashville
Financial & listing details
- Price per square foot: $188/sqft
- Tax assessed value: $475,600
- Annual tax amount: $2,835
- Date on market: 5/3/2024
- Electric utility on property: Yes
Price history
| Date | Event | Price |
|---|---|---|
| 6/7/2024 | Sold | $475,000-5%$188/sqft |
Source:  RealTracs MLS as distributed by MLS GRID #2651067 Report a problem RealTracs MLS as distributed by MLS GRID #2651067 Report a problem | ||
| 5/12/2024 | Contingent | $499,900$198/sqft |
Source: RealTracs MLS as distributed by MLS GRID #2651067 Report a problem | ||
| 5/4/2024 | Listed for sale | $499,900+37.9%$198/sqft |
Source: RealTracs MLS as distributed by MLS GRID #2651067 Report a problem | ||
| 4/22/2021 | Sold | $362,500+70.6%$144/sqft |
Source: RealTracs MLS as distributed by MLS GRID #2238989 Report a problem | ||
| 10/26/2010 | Sold | $212,500$84/sqft |
Source: Public Record Report a problem | ||
Public tax history
| Year | Property taxes | Tax assessment |
|---|---|---|
| 2025 | $3,346 +18% | $118,900 +36.5% |
| 2024 | $2,835 | $87,125 |
| 2023 | $2,835 | $87,125 |
| 2022 | $2,835 -1% | $87,125 |
| 2021 | $2,865 +12.2% | $87,125 +44.1% |
| 2020 | $2,553 +33.8% | $60,475 |
| 2019 | $1,908 | $60,475 |
| 2018 | $1,908 | $60,475 |
| 2017 | $1,908 | $60,475 +26.7% |
| 2016 | $1,908 -11.5% | $47,725 |
| 2015 | $2,155 | $47,725 |
| 2014 | $2,155 | $47,725 |
| 2013 | -- | $47,725 -3.2% |
| 2012 | -- | $49,300 |
| 2011 | -- | $49,300 |
| 2010 | -- | $49,300 |
| 2009 | -- | $49,300 +4.4% |
| 2008 | -- | $47,200 |
| 2007 | -- | $47,200 |
| 2006 | -- | -- |
Find assessor info on the county website
Neighborhood: 37207
Nearby homes
- $379,9003 bd2 ba1.6k sqft1004 Eddystone Ct, Nashville, TN 37207Off Market
- $366,8004 bd2 ba1.7k sqft1009 Eddystone Ct, Nashville, TN 37207Off Market
- $431,9003 bd3 ba2.2k sqft1008 Eddystone Ct, Nashville, TN 37207Off Market
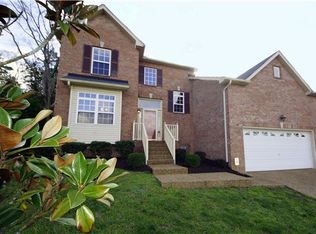
- $412,3004 bd2 ba2.1k sqft2857 Stokers Ln N, Nashville, TN 37207Off Market
- $417,0003 bd2 ba2k sqft2853 Stokers Ln N, Nashville, TN 37207Off Market
- $439,5004 bd2 ba2.1k sqft1001 Eddystone Ct, Nashville, TN 37207Off Market
- $232,8002 bd1 ba893 sqft2900 Stokers Ln, Nashville, TN 37218Off Market
- $452,4004 bd3 ba2.4k sqft2849 Stokers Ln N, Nashville, TN 37207Off Market
Nearby schools
GreatSchools rating
- 4/10Cumberland Elementary SchoolGrades: K-5Distance: 2.9 mi
- 4/10Haynes MiddleGrades: 6-8Distance: 1.5 mi
- 4/10Whites Creek Comp High SchoolGrades: 9-12Distance: 4.5 mi
Schools provided by the listing agent
- Elementary: Cumberland Elementary
- Middle: Haynes Middle
- High: Whites Creek High
Source: RealTracs MLS as distributed by MLS GRID. This data may not be complete. We recommend contacting the local school district to confirm school assignments for this home.
Get a cash offer in 3 minutes
Find out how much your home could sell for in as little as 3 minutes with a no-obligation cash offer.
Estimated market value
$478,700
Get a cash offer in 3 minutes
Find out how much your home could sell for in as little as 3 minutes with a no-obligation cash offer.
Estimated market value
$478,700
- Tennessee
- Davidson County
- Nashville
- 37207
- 1000 Eddystone Ct
Nearby cities
Nearby neighborhoods
Nearby zip codes
Other Nashville Topics
