If you're ready for fresh and clean - look no further! FOUR bedrooms in Bellflower (yes, you read that right) and 2 full baths make this home an easy choice. Efficient kitchen complete with pantry. Good floor plan with eating area and large living room that exits to back yard. Primary bedroom on back of house with windows to back yard. Large walk in closet. Two bedrooms on the north side of the house, one bedroom with west facing window. Utility area off garage. Large fenced back yard with great storage shed. Interior has been completely repainted (woodwork, as well) and new vinyl flooring throughout. Bathrooms have tile floors with tub/shower inserts. 2-car garage with door opener. Roof replaced approximately 2018. Move-in ready. HOA is $30.25 per calendar year and is current. Co-owner is a licensed real estate broker in Oklahoma and HOA president.
Sold for $210,000
$210,000
1000 Edinburg Dr, Yukon, OK 73099
4beds
1,460sqft
Single Family Residence
Built in 2001
6,011 Square Feet Lot
$209,900 Zestimate®
$144/sqft
$1,584 Estimated rent
Home value
$209,900
$199,000 - $222,000
$1,584/mo
Zestimate® history
Owner options
List your home for rent
$1,584/mo
Rent Zestimate®
Find your next renter with Zillow Rental Manager. Plus, with online applications, you can quickly screen prospective tenants – for free.
$1,584/mo
Rent Zestimate®
Refinance and save
$1,408/mo
Est. payment
Refinancing to a lower rate could help reduce your monthly payments and save thousands over the life of the loan.
$1,408/mo
Est. payment
Explore your selling options
Work with a Zillow partner agent
Leverage their expertise and Zillow's premium Showcase listings to get your home seen by more buyers.
Get startedList with your own agent
Get your home in front of millions of buyers by listing it on Zillow.
Learn how to do itSell it yourself
Take full control of how buyers see your home on Zillow by listing For Sale by Owner (FSBO).
List your homeWhat's special
Four bedroomsGreat storage shedLarge walk in closetNew vinyl flooring throughoutUtility area off garageEfficient kitchen
Zillow last checked:
Listing updated:
Listed by:
Sharyl Pickens 405-314-5437,
Realty ONE Group Champion
Bought with:
Non MLS Associate
Non MLS Office
Source: MLS Technology, Inc.,MLS#: 2549947 Originating MLS: MLS Technology
Originating MLS: MLS TechnologyFacts & features
Interior
Bedrooms & bathrooms
- Bedrooms: 4
- Bathrooms: 2
- Full bathrooms: 2
Heating
- Central, Gas
Cooling
- Central Air
Appliances
- Included: Dishwasher, Disposal, Gas Water Heater, Oven, Range
- Laundry: Washer Hookup, Electric Dryer Hookup
Features
- Laminate Counters, Ceiling Fan(s), Electric Oven Connection, Electric Range Connection
- Flooring: Tile, Vinyl
- Windows: Vinyl
- Has fireplace: No
Interior area
- Total structure area: 1,460
- Total interior livable area: 1,460 sqft
Property
Parking
- Total spaces: 2
- Parking features: Attached, Garage
- Attached garage spaces: 2
Features
- Levels: One
- Stories: 1
- Patio & porch: Covered, Patio, Porch
- Exterior features: Rain Gutters
- Pool features: None
- Fencing: Partial,Privacy
Lot
- Size: 6,011 Square Feet
- Features: Other
Details
- Additional structures: Storage
- Parcel number: 060005004006000000
Construction
Type & style
- Home type: SingleFamily
- Property subtype: Single Family Residence
Materials
- Vinyl Siding, Wood Frame
- Foundation: Slab
- Roof: Asphalt,Fiberglass
Condition
- Year built: 2001
Utilities & green energy
- Sewer: Public Sewer
- Water: Public
- Utilities for property: Electricity Available, Natural Gas Available, Water Available
Community & HOA
Community
- Features: Gutter(s)
- Security: No Safety Shelter, Smoke Detector(s)
- Subdivision: Bellflower Addition
HOA
- Has HOA: Yes
- Amenities included: Other
- HOA fee: $30 annually
Location
- Region: Yukon
Financial & listing details
- Price per square foot: $144/sqft
- Tax assessed value: $203,240
- Annual tax amount: $2,257
- Date on market: 12/10/2025
- Cumulative days on market: 53 days
Price history
| Date | Event | Price |
|---|---|---|
| 2/24/2026 | Sold | $210,000-0.5%$144/sqft |
Source:  MLS Technology, Inc. #2549947 Report a problem MLS Technology, Inc. #2549947 Report a problem | ||
| 2/2/2026 | Pending sale | $211,000$145/sqft |
Source:  MLSOK/OKCMAR as distributed by MLS GRID #1205465 Report a problem MLSOK/OKCMAR as distributed by MLS GRID #1205465 Report a problem | ||
| 12/12/2025 | Listed for sale | $211,000+118.7%$145/sqft |
Source: MLSOK/OKCMAR as distributed by MLS GRID #1205465 Report a problem | ||
| 10/29/2010 | Listing removed | $96,500$66/sqft |
Source: Metro First Realty LLC #432650 Report a problem | ||
| 9/9/2010 | Price change | $96,500-4.9%$66/sqft |
Source: Metro First Realty LLC #432650 Report a problem | ||
| 9/4/2010 | Price change | $101,500-8.1%$70/sqft |
Source: Metro First Realty LLC #432650 Report a problem | ||
| 8/9/2010 | Price change | $110,500+10.6%$76/sqft |
Source: Metro First Realty LLC #432650 Report a problem | ||
| 7/27/2010 | Listed for sale | $99,900$68/sqft |
Source: Metro First Realty LLC #432650 Report a problem | ||
Public tax history
| Year | Property taxes | Tax assessment |
|---|---|---|
| 2025 | $2,257 +6.3% | $19,292 +5% |
| 2024 | $2,123 +7.2% | $18,372 +5% |
| 2023 | $1,981 +3.4% | $17,498 +5% |
| 2022 | $1,915 +5.4% | $16,665 +5% |
| 2021 | $1,817 -0.1% | $15,871 +0.9% |
| 2020 | $1,819 +5.1% | $15,727 +5% |
| 2019 | $1,731 +3.1% | $14,978 +5% |
| 2018 | $1,679 +0.4% | $14,265 -0.9% |
| 2017 | $1,672 | $14,393 +1.7% |
| 2016 | -- | $14,150 -5.5% |
| 2015 | -- | $14,972 +5% |
| 2014 | -- | $14,259 |
| 2013 | -- | $14,259 +2% |
| 2011 | -- | $13,979 +2.4% |
| 2010 | -- | $13,654 +5% |
| 2009 | -- | $13,003 |
Find assessor info on the county website
Neighborhood: 73099
Nearby homes
- $205,6003 bd2 ba1.2k sqft920 Edinburg Dr, Yukon, OK 73099Off Market
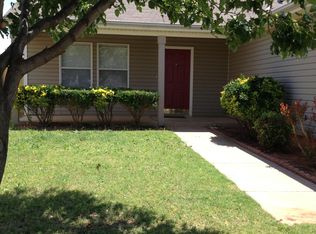
- $212,7003 bd2 ba1.3k sqft1004 Edinburg Dr, Yukon, OK 73099Off Market

- $190,1003 bd2 ba1.1k sqft916 Edinburg Dr, Yukon, OK 73099Off Market

- $201,4003 bd2 ba1.2k sqft1008 Edinburg Dr, Yukon, OK 73099Off Market
- $200,9003 bd2 ba1.2k sqft1001 Periwinkle Dr, Yukon, OK 73099Off Market
- $198,9003 bd2 ba1.2k sqft1005 Periwinkle Dr, Yukon, OK 73099Off Market
- $210,2003 bd2 ba1.2k sqft921 Periwinkle Dr, Yukon, OK 73099Off Market
- $173,6002 bd2 ba980 sqft912 Edinburg Dr, Yukon, OK 73099Off Market
Nearby schools
GreatSchools rating
- 7/10Mustang Creek Elementary SchoolGrades: PK-4Distance: 0.5 mi
- 9/10Mustang North Middle SchoolGrades: 7-8Distance: 0.6 mi
- 8/10Mustang High SchoolGrades: 9-12Distance: 5 mi
Schools provided by the listing agent
- Elementary: Mustang Creek
- Middle: Mustang
- High: Mustang
- District: Mustang - Sch Dist (MT1)
Source: MLS Technology, Inc.. This data may not be complete. We recommend contacting the local school district to confirm school assignments for this home.
Get a cash offer in 3 minutes
Find out how much your home could sell for in as little as 3 minutes with a no-obligation cash offer.
Estimated market value
$209,900
Get a cash offer in 3 minutes
Find out how much your home could sell for in as little as 3 minutes with a no-obligation cash offer.
Estimated market value
$209,900
- Oklahoma
- Canadian County
- Yukon
- 73099
- 1000 Edinburg Dr
Nearby cities
Nearby zip codes
Other Yukon Topics
