Beautifully maintained and thoughtfully upgraded, this fairly new 2022-built, single-owner 2-bedroom, 2-bath Taft floor plan model in Del Webb at Lake Oconee is truly special! While several Taft floor plan models are available, this home stands apart with engineered hardwood floors throughout, a custom California Closet in the owner's suite, a sunroom addition, and a fully fenced backyard-features that make it one of the most unique Taft models available. Positioned on a private corner lot, the home showcases an open-concept living and dining area, along with a chef's kitchen featuring granite countertops, upgraded cabinetry, a large island, walk-in pantry, and state-of-the-art appliances including a premium refrigerator. The owner's suite offers a luxurious en-suite shower and abundant his-and-hers storage within the custom California Closet. A third flex room with French doors adds versatility, perfect as an office, a 3rd bedroom/ guest room, gym, or extra storage. The bright sunroom and screened porch overlook the backyard where the sun rises-perfect for morning coffee and cooking-while sunsets glow across the front of the home without disturbing your rest. The fenced backyard provides privacy for entertaining or a secure space for pets. Located in a vibrant active adult living community, this home is just minutes from grocery stores, shopping, and dining. Del Webb amenities include a lakefront pavilion with boat slips, indoor and outdoor pools, tennis and pickleball courts, playground, dog park, bocce ball, wooded trails, and lawn care-all included in the reasonable HOA fee. There is also a full monthly calendar of events which encourages residents to connect, try new experiences, and build lasting friendships! Just 75 miles from Atlanta, this home blends comfort, convenience, and an unmatched lifestyle! Call Jasmyn today at 478-251-0014 to schedule your private tour- You don't want to miss out on this one!
Closed
$417,000
1000 Eight Knot Ct, Greensboro, GA 30642
2beds
1,596sqft
Single Family Residence
Built in 2022
8,276 Square Feet Lot
$423,800 Zestimate®
$261/sqft
$3,203 Estimated rent
Home value
$423,800
Estimated sales range
Not available
$3,203/mo
Zestimate® history
Owner options
List your home for rent
$3,203/mo
Rent Zestimate®
Find your next renter with Zillow Rental Manager. Plus, with online applications, you can quickly screen prospective tenants – for free.
$3,203/mo
Rent Zestimate®
Refinance and save
$2,523/mo
Est. payment
Refinancing to a lower rate could help reduce your monthly payments and save thousands over the life of the loan.
$2,523/mo
Est. payment
Explore your selling options
Work with a Zillow partner agent
Leverage their expertise and Zillow's premium Showcase listings to get your home seen by more buyers.
Get startedList with your own agent
Get your home in front of millions of buyers by listing it on Zillow.
Learn how to do itSell it yourself
Take full control of how buyers see your home on Zillow by listing For Sale by Owner (FSBO).
List your homeWhat's special
Fully fenced backyardBright sunroomLarge islandSunroom additionWalk-in pantryState-of-the-art appliancesGranite countertops
Zillow last checked:
Listing updated:
Listed by:
Jasmyn Fuller 762-499-4062,
RE/MAX Central Realty
Bought with:
Maranda Capitano, 430676
Keller Williams Realty Atl. Partners
Source: GAMLS,MLS#: 10588244
Facts & features
Interior
Bedrooms & bathrooms
- Bedrooms: 2
- Bathrooms: 2
- Full bathrooms: 2
- Main level bathrooms: 2
- Main level bedrooms: 2
Rooms
- Room types: Family Room, Office, Sun Room
Heating
- Central, Heat Pump
Cooling
- Ceiling Fan(s), Central Air, Electric, Heat Pump
Appliances
- Included: Dishwasher, Disposal, Ice Maker, Microwave, Refrigerator, Stainless Steel Appliance(s), Washer
- Laundry: Laundry Closet
Features
- High Ceilings, Master On Main Level, Walk-In Closet(s)
- Flooring: Hardwood
- Basement: Crawl Space
- Has fireplace: No
Interior area
- Total structure area: 1,596
- Total interior livable area: 1,596 sqft
- Finished area above ground: 1,596
- Finished area below ground: 0
Property
Parking
- Parking features: Garage, Garage Door Opener, Kitchen Level
- Has garage: Yes
Features
- Levels: One
- Stories: 1
Lot
- Size: 8,276 Square Feet
- Features: Level
Details
- Parcel number: 036C010860
Construction
Type & style
- Home type: SingleFamily
- Architectural style: Traditional
- Property subtype: Single Family Residence
Materials
- Aluminum Siding
- Roof: Composition
Condition
- Resale
- New construction: No
- Year built: 2022
Utilities & green energy
- Sewer: Public Sewer
- Water: Public
- Utilities for property: Cable Available, Electricity Available, High Speed Internet
Community & HOA
Community
- Features: Boat/Camper/Van Prkg, Clubhouse, Fitness Center, Gated, Pool, Shared Dock, Sidewalks, Tennis Court(s)
- Subdivision: Del Webb at Lake Oconee
HOA
- Has HOA: Yes
- Services included: Maintenance Structure, Maintenance Grounds, Private Roads, Security, Swimming, Tennis, Trash
Location
- Region: Greensboro
Financial & listing details
- Price per square foot: $261/sqft
- Tax assessed value: $425,300
- Annual tax amount: $2,476
- Date on market: 8/20/2025
- Cumulative days on market: 49 days
- Listing agreement: Exclusive Right To Sell
- Electric utility on property: Yes
Price history
| Date | Event | Price |
|---|---|---|
| 10/15/2025 | Sold | $417,000-1.2%$261/sqft |
Source:  GAMLS #10588244 Report a problem GAMLS #10588244 Report a problem | ||
| 10/8/2025 | Pending sale | $422,000$264/sqft |
Source: GAMLS #10588244 Report a problem | ||
| 7/14/2025 | Price change | $422,000-0.6%$264/sqft |
Source: GAMLS #10539824 Report a problem | ||
| 6/9/2025 | Listed for sale | $424,500-1.3%$266/sqft |
Source: GAMLS #10539824 Report a problem | ||
| 6/9/2025 | Listing removed | $429,900$269/sqft |
Source:  LCBOR #67897 Report a problem LCBOR #67897 Report a problem | ||
| 2/16/2025 | Listed for sale | $429,900+10.4%$269/sqft |
Source: LCBOR #67897 Report a problem | ||
| 8/23/2022 | Sold | $389,372+23.4%$244/sqft |
Source: Public Record Report a problem | ||
| 2/4/2022 | Listing removed | -- |
Source:  Del Webb Report a problem Del Webb Report a problem | ||
| 1/31/2022 | Price change | $315,490+0.6%$198/sqft |
Source: Del Webb Report a problem | ||
| 1/6/2022 | Price change | $313,490-3.7%$196/sqft |
Source: Del Webb Report a problem | ||
| 1/3/2022 | Listed for sale | $325,490$204/sqft |
Source: Del Webb Report a problem | ||
Public tax history
| Year | Property taxes | Tax assessment |
|---|---|---|
| 2025 | $2,648 -3% | $170,120 +0.3% |
| 2024 | $2,730 +0.9% | $169,640 +5.1% |
| 2023 | $2,706 +362% | $161,480 +438.3% |
| 2022 | $586 -1.7% | $30,000 |
| 2021 | $596 +50.1% | $30,000 +73.6% |
| 2020 | $397 | $17,280 |
Find assessor info on the county website
Neighborhood: 30642
Nearby homes
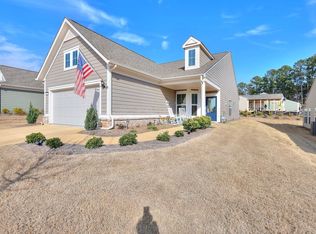
- $377,0003 bd2 ba1.4k sqft1010 Eight Knot Ct, Greensboro, GA 30642Sold
- $411,7008,712 Square Feet1211 Southern Pine Rd, Greensboro, GA 30642Off Market
- $414,6007,840 Square Feet1020 Eight Knot Ct, Greensboro, GA 30642Off Market
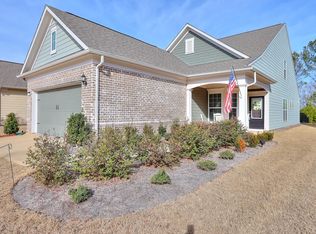
- $475,0003 bd3 ba2.1k sqft1200 Southern Pine Rd, Greensboro, GA 30642Sold
- $422,200-- bd2 ba1.5k sqft1190 Southern Pine Rd, Greensboro, GA 30642Off Market
- $435,9007,840 Square Feet1030 Eight Knot Ct, Greensboro, GA 30642Off Market
- $388,400-- bd2 ba1.5k sqft1180 Southern Pine Rd, Greensboro, GA 30642Off Market
- $380,0008,276 Square Feet1221 Southern Pine Rd, Greensboro, GA 30642Off Market
Nearby schools
GreatSchools rating
- 4/10Anita White Carson Middle SchoolGrades: 5-8Distance: 6.3 mi
- 3/10Greene County High SchoolGrades: 9-12Distance: 6.3 mi
- 5/10Greene County Primary SchoolGrades: PK-4Distance: 13.2 mi
Schools provided by the listing agent
- Elementary: Greensboro
- Middle: Anita White Carson
- High: Greene County
Source: GAMLS. This data may not be complete. We recommend contacting the local school district to confirm school assignments for this home.
Get a cash offer in 3 minutes
Find out how much your home could sell for in as little as 3 minutes with a no-obligation cash offer.
Estimated market value
$423,800
Get a cash offer in 3 minutes
Find out how much your home could sell for in as little as 3 minutes with a no-obligation cash offer.
Estimated market value
$423,800
- Georgia
- Greene County
- Greensboro
- 30642
- 1000 Eight Knot Ct
Nearby cities
Nearby zip codes
Other Greensboro Topics
