Charming Cape on Corner Lot in Bellefonte! This meticulously updated 4-bedroom, 2-bath Cape Cod home, situated on a lovely corner lot in Bellefonte, is move-in ready and full of charm. The kitchen underwent a complete renovation in 2010, featuring freshly painted cabinets, new hardware, counters, backsplash, tile flooring, and upgraded stainless steel appliances. It also benefits from new under-cabinet lighting installed in January 2024. Both bathrooms have been beautifully renovated, with new fixtures and re-tiled floors. The upstairs bathroom received a full remodel in 2020, including new plumbing, insulation, fixtures, and exhaust fans. The original hardwood floors throughout the first floor were sanded, stained, and resealed in 2010, while stain-resistant carpet was installed upstairs in 2017. The home boasts modern heating and cooling solutions, with ductless heat and AC added in 2014. Additionally, a new environmentally friendly wood-burning fireplace insert with a chimney liner and blower was installed in January 2024, capable of heating the lower level without the use of oil heat or mini splits. The great room features a cozy brick fireplace with an updated stainless steel chimney insert, creating a warm and inviting space for relaxation. The exterior of the home is equally impressive, with a fenced backyard that includes a lovely back patio, perfect for summer BBQs, added in 2012. The basement has been thoroughly updated with a sump pump and French drain installed in 2010, the floor sealed in 2013, and upgraded LED lighting. The garage received a 20-amp electrical service in 2018, providing ample power for various needs. The roof, completed in October 2022, comes with a lifetime transferable warranty, ensuring long-term peace of mind. Additional updates include a new sump pump installed in January 2011, a water heater replaced in 2017, and new rear gutters and downspouts installed in 2018. For added security, the home is equipped with a Simply Safe alarm system featuring front door and driveway cameras. This home is a perfect blend of modern updates and classic charm, offering comfortable living spaces and a welcoming environment. Don’t miss the opportunity to make this beautiful Cape your new home!
Sold for $350,000
$350,000
1000 Elizabeth Ave, Wilmington, DE 19809
4beds
1,375sqft
Single Family Residence
Built in 1935
4,791 Square Feet Lot
$362,800 Zestimate®
$255/sqft
$2,688 Estimated rent
Home value
$362,800
$341,000 - $388,000
$2,688/mo
Zestimate® history
Owner options
List your home for rent
$2,688/mo
Rent Zestimate®
Find your next renter with Zillow Rental Manager. Plus, with online applications, you can quickly screen prospective tenants – for free.
$2,688/mo
Rent Zestimate®
Refinance and save
$2,148/mo
Est. payment
Refinancing to a lower rate could help reduce your monthly payments and save thousands over the life of the loan.
$2,148/mo
Est. payment
Explore your selling options
Work with a Zillow partner agent
Leverage their expertise and Zillow's premium Showcase listings to get your home seen by more buyers.
Get startedList with your own agent
Get your home in front of millions of buyers by listing it on Zillow.
Learn how to do itSell it yourself
Take full control of how buyers see your home on Zillow by listing For Sale by Owner (FSBO).
List your homeWhat's special
Zillow last checked:
Listing updated:
Listed by:
Rachel Burroughs 302-373-8756,
Long & Foster Real Estate, Inc.,
Listing Team: Christopher Levy Group
Bought with:
Matt Marden, RS-0024845
BHHS Fox & Roach - Hockessin
Mike Walton, RS-0023785
BHHS Fox & Roach - Hockessin
Source: Bright MLS,MLS#: DENC2065260
Facts & features
Interior
Bedrooms & bathrooms
- Bedrooms: 4
- Bathrooms: 2
- Full bathrooms: 2
- Main level bathrooms: 1
- Main level bedrooms: 2
Rooms
- Room types: Living Room, Dining Room, Primary Bedroom, Bedroom 2, Bedroom 3, Bedroom 4, Kitchen
Basement
- Area: 0
Heating
- Hot Water, Radiator, Other, Electric, Oil
Cooling
- Central Air, Electric
Appliances
- Included: Cooktop, Dishwasher, Disposal, Dryer, Ice Maker, Oven/Range - Gas, Range Hood, Stainless Steel Appliance(s), Washer, Refrigerator, Microwave, Water Heater, Gas Water Heater
- Laundry: In Basement
Features
- Cedar Closet(s), Ceiling Fan(s), Entry Level Bedroom
- Flooring: Wood, Tile/Brick, Carpet
- Doors: Storm Door(s)
- Windows: Storm Window(s), Window Treatments
- Basement: Drainage System,Full,Sump Pump,Unfinished
- Number of fireplaces: 1
- Fireplace features: Wood Burning
Interior area
- Total structure area: 1,375
- Total interior livable area: 1,375 sqft
- Finished area above ground: 1,375
- Finished area below ground: 0
Property
Parking
- Total spaces: 3
- Parking features: Storage, Garage Faces Side, Detached, Driveway, On Street
- Garage spaces: 1
- Uncovered spaces: 2
Accessibility
- Accessibility features: None
Features
- Levels: Two
- Stories: 2
- Patio & porch: Patio
- Pool features: None
Lot
- Size: 4,791 Square Feet
- Dimensions: 50.00 x 100.00
Details
- Additional structures: Above Grade, Below Grade
- Parcel number: 17002.00353
- Zoning: 17R1
- Special conditions: Standard
Construction
Type & style
- Home type: SingleFamily
- Architectural style: Cape Cod
- Property subtype: Single Family Residence
Materials
- Vinyl Siding
- Foundation: Permanent
- Roof: Pitched,Shingle
Condition
- New construction: No
- Year built: 1935
Utilities & green energy
- Electric: Circuit Breakers
- Sewer: Public Sewer
- Water: Public
Community & HOA
Community
- Security: Exterior Cameras, Carbon Monoxide Detector(s), Smoke Detector(s), Security System
- Subdivision: Bellefonte
HOA
- Has HOA: No
Location
- Region: Wilmington
Financial & listing details
- Price per square foot: $255/sqft
- Tax assessed value: $54,200
- Annual tax amount: $2,209
- Date on market: 7/26/2024
- Listing agreement: Exclusive Right To Sell
- Listing terms: Cash,Conventional,FHA,VA Loan
- Inclusions: See Inclusions-exclusions List
- Exclusions: See Inclusions-exclusions List
- Ownership: Fee Simple
Price history
| Date | Event | Price |
|---|---|---|
| 8/30/2024 | Sold | $350,000+6.1%$255/sqft |
Source:  Bright MLS #DENC2065260 Report a problem Bright MLS #DENC2065260 Report a problem | ||
| 7/30/2024 | Pending sale | $329,900$240/sqft |
Source:  Long & Foster Broker Feed #DENC2065260 Report a problem Long & Foster Broker Feed #DENC2065260 Report a problem | ||
| 7/26/2024 | Listed for sale | $329,900+51.3%$240/sqft |
Source: Long & Foster Broker Feed #DENC2065260 Report a problem | ||
| 7/24/2017 | Sold | $218,000-5.2%$159/sqft |
Source: Public Record Report a problem | ||
| 5/23/2017 | Pending sale | $229,900$167/sqft |
Source: BHHS Fox & Roach-Concord #6983187 Report a problem | ||
| 5/15/2017 | Listed for sale | $229,900+31.4%$167/sqft |
Source: BHHS Fox & Roach-Concord #6983187 Report a problem | ||
| 3/7/2012 | Listing removed | $175,000$127/sqft |
Source: Homes.com #5621938 Report a problem | ||
| 3/6/2012 | Listed for sale | $175,000$127/sqft |
Source: Homes.com #5621938 Report a problem | ||
| 8/26/2010 | Sold | $175,000$127/sqft |
Source: Public Record Report a problem | ||
Public tax history
| Year | Property taxes | Tax assessment |
|---|---|---|
| 2025 | -- | $321,800 +493.7% |
| 2024 | $2,055 +9.3% | $54,200 |
| 2023 | $1,879 -1.7% | $54,200 |
| 2022 | $1,911 +0.1% | $54,200 |
| 2021 | $1,909 -0.1% | $54,200 |
| 2020 | $1,912 +0.2% | $54,200 |
| 2019 | $1,909 +36.1% | $54,200 |
| 2017 | $1,402 +7.8% | $54,200 |
| 2016 | $1,301 | $54,200 |
| 2015 | $1,301 +12.5% | $54,200 |
| 2014 | $1,157 | $54,200 |
| 2013 | -- | $54,200 |
| 2012 | -- | $54,200 |
| 2011 | -- | $54,200 |
| 2010 | -- | $54,200 |
| 2009 | -- | $54,200 |
| 2008 | -- | $54,200 |
| 2007 | -- | $54,200 |
| 2006 | -- | $54,200 |
| 2005 | -- | $54,200 |
| 2004 | -- | $54,200 |
| 2003 | -- | $54,200 |
| 2002 | -- | $54,200 |
| 2001 | -- | $54,200 |
Find assessor info on the county website
Neighborhood: 19809
Nearby homes
- $260,7003 bd1 ba1.3k sqft1002 Elizabeth Ave, Wilmington, DE 19809Off Market
- $374,1003 bd2 ba1.8k sqft916 Elizabeth Ave, Wilmington, DE 19809Off Market
- $300,6003 bd1 ba1.3k sqft1004 Elizabeth Ave, Wilmington, DE 19809Off Market
- $298,4003 bd2 ba1k sqft1001 Marion Ave, Wilmington, DE 19809Off Market
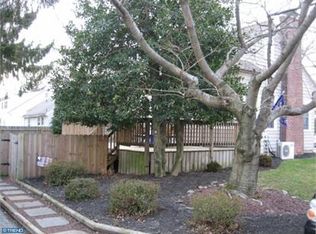
- $315,8003 bd1 ba1.6k sqft1003 Marion Ave, Wilmington, DE 19809Off Market
- $326,9003 bd1 ba1.7k sqft1001 Elizabeth Ave, Wilmington, DE 19809Off Market
- $327,7003 bd2 ba1.4k sqft909 Marion Ave, Wilmington, DE 19809Off Market
- $71,100-- bd-- ba-- sqft909 Marion Ave, Wilmington, DE 19809Off Market
Nearby schools
GreatSchools rating
- 7/10Mount Pleasant Elementary SchoolGrades: K-5,12Distance: 0.4 mi
- 5/10duPont (Pierre S.) Middle SchoolGrades: 6-8Distance: 1.9 mi
- 6/10Mount Pleasant High SchoolGrades: 9-12Distance: 0.7 mi
Schools provided by the listing agent
- Elementary: Mount Pleasant
- Middle: Dupont
- High: Mount Pleasant
- District: Brandywine
Source: Bright MLS. This data may not be complete. We recommend contacting the local school district to confirm school assignments for this home.
Get a cash offer in 3 minutes
Find out how much your home could sell for in as little as 3 minutes with a no-obligation cash offer.
Estimated market value
$362,800
Get a cash offer in 3 minutes
Find out how much your home could sell for in as little as 3 minutes with a no-obligation cash offer.
Estimated market value
$362,800
- Delaware
- New Castle County
- Bellefonte
- 19809
- 1000 Elizabeth Ave
Nearby cities
Nearby zip codes
Other Bellefonte Topics
