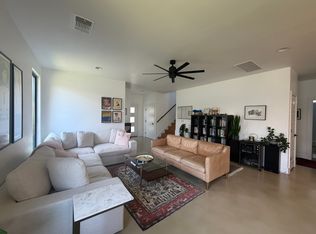
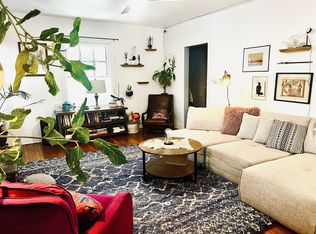
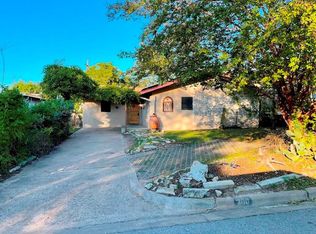
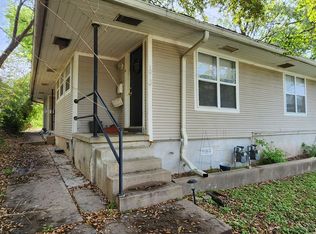
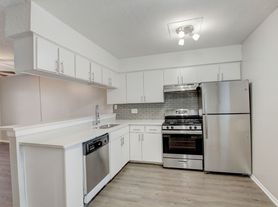
Available Now Stunning 2021-built home in 78751, minutes from UT, Hancock Center, Downtown, and Mueller. This 3BD/3.5BA, 2,050 sqft two-story features an open-concept main level with kitchen, dining, living, the primary suite, laundry complete with washer and dryer, and half bath. Kitchen hosts quartz countertops, shaker cabinetry, gas range, oversized island, and refrigerator. Sliding glass doors open to a private backyard with a tiled patio, turf lawn, and mature landscaping. Upstairs, two secondary bedrooms each include their own ensuite bath, along with a flex space ideal for a home office. A rooftop deck adds outdoor living space with elevated neighborhood views. Over $50,000 in improvements include professionally designed landscaping with turf in the front and back yards, mature shrubs and flowering plants, a custom iron fence with gated entry, new stained rear fencing, programmable Lutron lighting, grasscloth accent wall in the primary suite, designer accent walls, and front and rear irrigation. ADT security system installed. Bi-weekly landscape service included. One-car garage. Zoned to Lee Elementary, Kealing Middle School, and McCallum High School. Pets negotiable (maximum two).
House for rent
$4,500/mo
Fees may apply
1000 Ellingson Ln #1, Austin, TX 78751
3beds
2,050sqft
Price may not include required fees and charges. Learn more|
Singlefamily
Available now
Central air, ceiling fan
Hookups laundry
2 Attached garage spaces parking
Central
What's special
One-car garageTurf lawnQuartz countertopsTiled patioNew stained rear fencingOversized islandMature landscaping
- 11 days |
- -- |
- -- |
Zillow last checked:
Listing updated:
Travel times

Let’s turn your rent into credit progress
Build credit history with every on-time payment and get credit for the payment you’re already making.
Facts & features
Interior
Bedrooms & bathrooms
- Bedrooms: 3
- Bathrooms: 4
- Full bathrooms: 3
- 1/2 bathrooms: 1
Heating
- Central
Cooling
- Central Air, Ceiling Fan
Appliances
- Included: Dishwasher, Disposal, Oven, Range, Refrigerator, WD Hookup
- Laundry: Hookups, Inside, Laundry Room, Main Level, Washer Hookup
Features
- Breakfast Bar, Ceiling Fan(s), Double Vanity, Exhaust Fan, High Ceilings, Interior Steps, Kitchen Island, Open Floorplan, Primary Bedroom on Main, Quartz Counters, Recessed Lighting, Smart Thermostat, Vaulted Ceiling(s), WD Hookup, Walk-In Closet(s), Washer Hookup
- Flooring: Tile, Wood
Interior area
- Total interior livable area: 2,050 sqft
Property
Parking
- Total spaces: 2
- Parking features: Attached, Driveway, Garage, Off Street, Covered
- Has attached garage: Yes
- Details: Contact manager
Features
- Stories: 2
- Exterior features: Contact manager
- Pool features: Contact manager
Details
- Parcel number: 02180904140000
Construction
Type & style
- Home type: SingleFamily
- Property subtype: SingleFamily
Materials
- Roof: Metal
Condition
- Year built: 2021
Community & HOA
Location
- Region: Austin
Financial & listing details
- Lease term: Negotiable

Price history
| Date | Event | Price |
|---|---|---|
| 7/10/2026 | Price change | $4,500-8.2%$2/sqft |
Source: Unlock MLS #8577025 Report a problem | ||
| 7/2/2026 | Listed for rent | $4,900$2/sqft |
Source: Unlock MLS #8577025 Report a problem | ||
Neighborhood: Hancock
Nearby schools
GreatSchools rating
- 9/10Lee Elementary SchoolGrades: K-6Distance: 0.9 mi
- 9/10Kealing Middle SchoolGrades: 6-8Distance: 2.3 mi
- 8/10McCallum High SchoolGrades: 9-12Distance: 1.8 mi