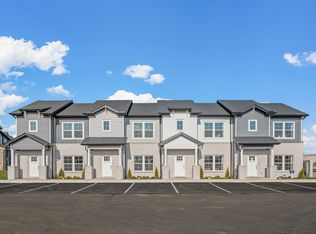
You can own the model home! Discover the perfect blend of modern living and small-town charm at The Towns at Red River. Located near the historic town square, shopping, restaurants & all that Gallatin has to offer, we're just a quick 30-minute drive to Downtown Nashville. Spacious interiors designed for seamless flow and versatility, creating an inviting atmosphere for both everyday living and entertaining. The open-concept kitchen features quartz countertops, stainless steel appliances and stylish finishes that marry functionality with aesthetics. Each home features a covered back patio, providing residents with a private retreat for enjoying the outdoors.
Closed
$285,000
1000 Elliott Williams Pvt Way #Fpgptg, Gallatin, TN 37066
2beds
1,359sqft
Townhouse, Residential, Condominium
Built in 2024
-- sqft lot
$284,100 Zestimate®
$210/sqft
$1,862 Estimated rent
Home value
$284,100
$267,000 - $301,000
$1,862/mo
Zestimate® history
Owner options
List your home for rent
$1,862/mo
Rent Zestimate®
Find your next renter with Zillow Rental Manager. Plus, with online applications, you can quickly screen prospective tenants – for free.
$1,862/mo
Rent Zestimate®
Refinance and save
$1,791/mo
Est. payment
Refinancing to a lower rate could help reduce your monthly payments and save thousands over the life of the loan.
$1,791/mo
Est. payment
Explore your selling options
Work with a Zillow partner agent
Leverage their expertise and Zillow's premium Showcase listings to get your home seen by more buyers.
Get startedList with your own agent
Get your home in front of millions of buyers by listing it on Zillow.
Learn how to do itSell it yourself
Take full control of how buyers see your home on Zillow by listing For Sale by Owner (FSBO).
List your homeWhat's special
Zillow last checked:
Listing updated:
Listed by:
Jenn Smith 615-629-6209,
Davidson Homes, LLC
Bought with:
Nancy Herrick, 286695, 359337
EXIT Realty Refined
Source: RealTracs MLS as distributed by MLS GRID,MLS#: 3054360
Facts & features
Interior
Bedrooms & bathrooms
- Bedrooms: 2
- Bathrooms: 3
- Full bathrooms: 3
Bedroom 1
- Area: 143 Square Feet
- Dimensions: 13x11
Bedroom 2
- Features: Bath
- Level: Bath
- Area: 143 Square Feet
- Dimensions: 13x11
Primary bathroom
- Features: Double Vanity
- Level: Double Vanity
Kitchen
- Features: Eat-in Kitchen
- Level: Eat-in Kitchen
- Area: 110 Square Feet
- Dimensions: 11x10
Living room
- Area: 176 Square Feet
- Dimensions: 16x11
Other
- Features: Office
- Level: Office
- Area: 90 Square Feet
- Dimensions: 10x9
Heating
- Central
Cooling
- Central Air
Appliances
- Included: Electric Oven, Electric Range, Dishwasher, Disposal, Dryer, Microwave, Refrigerator, Washer
Features
- Extra Closets, Walk-In Closet(s)
- Flooring: Carpet, Vinyl
- Basement: None
Interior area
- Total structure area: 1,359
- Total interior livable area: 1,359 sqft
- Finished area above ground: 1,359
Property
Parking
- Total spaces: 2
- Parking features: Open
- Uncovered spaces: 2
Features
- Levels: Two
- Stories: 2
- Patio & porch: Patio, Covered
Lot
- Features: Level
- Topography: Level
Details
- Special conditions: Standard
- Other equipment: Air Purifier
Construction
Type & style
- Home type: Townhouse
- Property subtype: Townhouse, Residential, Condominium
- Attached to another structure: Yes
Materials
- Fiber Cement, Brick
Condition
- New construction: No
- Year built: 2024
Utilities & green energy
- Sewer: Public Sewer
- Water: Public
- Utilities for property: Water Available, Underground Utilities
Green energy
- Energy efficient items: Windows, Insulation
- Indoor air quality: Contaminant Control
Community & HOA
Community
- Subdivision: The Towns At Red River
HOA
- Has HOA: Yes
- Amenities included: Underground Utilities
- Services included: Maintenance Grounds, Trash
- HOA fee: $125 monthly
- Second HOA fee: $400 one time
Location
- Region: Gallatin
Financial & listing details
- Price per square foot: $210/sqft
- Annual tax amount: $2,000
- Date on market: 12/1/2025
Price history
| Date | Event | Price |
|---|---|---|
| 1/7/2026 | Sold | $285,000+3.6%$210/sqft |
Source:  RealTracs MLS as distributed by MLS GRID #3054360 Report a problem RealTracs MLS as distributed by MLS GRID #3054360 Report a problem | ||
| 12/10/2025 | Pending sale | $275,000$202/sqft |
Source: RealTracs MLS as distributed by MLS GRID #3054360 Report a problem | ||
| 11/4/2025 | Listed for sale | $275,000+1.9%$202/sqft |
Source:  Davidson Homes, Inc. Report a problem Davidson Homes, Inc. Report a problem | ||
| 10/24/2025 | Listing removed | $269,900$199/sqft |
Source: Davidson Homes, Inc. Report a problem | ||
| 10/2/2025 | Listed for sale | $269,900$199/sqft |
Source: Davidson Homes, Inc. Report a problem | ||
Public tax history
Tax history is unavailable.
Neighborhood: 37066
Nearby homes
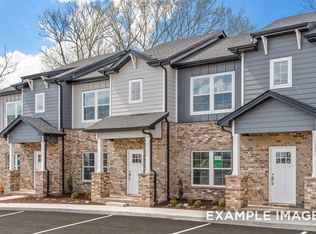
- $270,0003 bd3 ba1.3k sqft1004 Elliott Williams Pvt Way, Gallatin, TN 37066Sold
- $258,8002 bd3 ba1.3k sqft1709 Elliott Williams Pvt Way, Gallatin, TN 37066Off Market
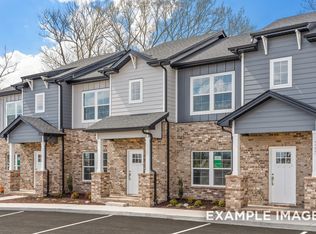
- $259,9002 bd3 ba1.3k sqft1709 Elliott Williams Pvt Way LOT 43, Gallatin, TN 37066Sold
- $264,9003 bd3 ba1.3k sqft1701 Elliott Williams Pvt Way LOT 41, Gallatin, TN 37066Sold

- $258,8003 bd3 ba1.3k sqft1713 Elliott Williams Pvt Way, Gallatin, TN 37066Off Market
- $259,9002 bd3 ba1.3k sqft1713 Elliott Williams Pvt Way LOT 44, Gallatin, TN 37066Sold
- $258,9003 bd3 ba1.3k sqft1705 Elliott Williams Pvt Way, Gallatin, TN 37066Off Market
- $259,9003 bd3 ba1.3k sqft1705 Elliott Williams Pvt Way LOT 42, Gallatin, TN 37066Sold
Nearby schools
GreatSchools rating
- 3/10Guild Elementary SchoolGrades: PK-5Distance: 1.6 mi
- 5/10Rucker Stewart Middle SchoolGrades: 6-8Distance: 1.1 mi
- 5/10Gallatin Senior High SchoolGrades: 9-12Distance: 0.8 mi
Schools provided by the listing agent
- Elementary: Guild Elementary
- Middle: Rucker Stewart Middle
- High: Gallatin Senior High School
Source: RealTracs MLS as distributed by MLS GRID. This data may not be complete. We recommend contacting the local school district to confirm school assignments for this home.
Get a cash offer in 3 minutes
Find out how much your home could sell for in as little as 3 minutes with a no-obligation cash offer.
Estimated market value
$284,100
Get a cash offer in 3 minutes
Find out how much your home could sell for in as little as 3 minutes with a no-obligation cash offer.
Estimated market value
$284,100
- Tennessee
- Sumner County
- Gallatin
- 37066
- 1000 Elliott Williams Pvt Way Unit Fpgptg
Nearby cities
Nearby zip codes
Other Gallatin Topics
