Skip main navigation
Off market
  • $1,438,900

    1000 Elm St, Park Ridge, IL 60068

    5beds
    4,371sqft
    SingleFamily
    Built in 2018
    8,712 Square Feet Lot
    $1,438,900 Zestimate®
    $329/sqft
    $7,843 Estimated rent

    Home value

    $1,438,900

    $1.37M - $1.53M

    $7,843/mo

    Zestimate® history
    Loading
    Loading...

    Owner options

    List your home for rent

    $7,843/mo

    Rent Zestimate®

    Find your next renter with Zillow Rental Manager. Plus, with online applications, you can quickly screen prospective tenants – for free.

    Learn more

    $7,843/mo

    Rent Zestimate®

    Refinance and save

    $8,469/mo

    Est. payment

    Refinancing to a lower rate could help reduce your monthly payments and save thousands over the life of the loan.

    See today's rates

    $8,469/mo

    Est. payment

    Explore your selling options

    Work with a Zillow partner agent

    Leverage their expertise and Zillow's premium Showcase listings to get your home seen by more buyers.

    Get started

    List with your own agent

    Get your home in front of millions of buyers by listing it on Zillow.

    Learn how to do it

    Sell it yourself

    Take full control of how buyers see your home on Zillow by listing For Sale by Owner (FSBO).

    List your home

    What's special

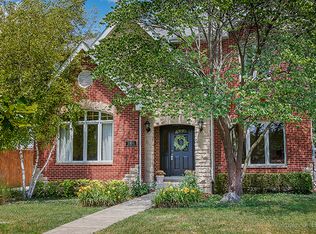
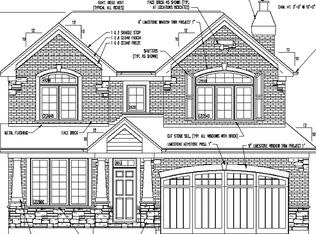
    When it comes to new construction and location, it doesn't get much better than this. This stunning home is located on a quiet street walking distance to town, train, library, shops, and restaurants. It is also across the street from one of the best parks in Park Ridge- Hinkley Park. It offers you sand volleyball, basketball, tennis, a swimming pool, playground, skateboard park, baseball, football fields and more in the heart of town. This home was built in 2018 with beautiful curb appeal and close attention to detail. As you walk through the elegant entryway, you are greeted with hardwood floors, wainscoting panels, and modern light fixtures that light up the foyer. The open concept living space features a stunning chef's kitchen with a large island, walk-in pantry, high-end appliances, and a dining room combo that flows into the family room. This area opens up to backyard deck, creating the perfect space for entertaining. There is also a separate living room, half bath, and mud room off of the 2 car attached garage on this floor. Upstairs features 4 bedrooms, which includes a spacious master suite with walk-in closet and master bathroom with double vanity, "make-up" counter and large shower. There is another en-suite bedroom and the two additional bedrooms share the other full bath on this floor. 2nd floor laundry completes this floor. The full finished basement has an additional guest bedroom that is currently being used as an exercise room. The large rec room boasts a fireplace and beautiful second kitchen. The backyard includes an above ground pool, deck, and tons of yard space. You won't want to miss this one of a kind home in an ideal location! All buyers must be pre-approved. Above ground pool can stay or go, buyer's choice.

    This property is not currently displayed as for sale or rent on Zillow. This may be different from what's on other websites or public sources.

    Facts & features

    Interior

    Bedrooms & bathrooms
    • Bedrooms: 5
    • Bathrooms: 5
    • Full bathrooms: 4
    • 1/2 bathrooms: 1
    Heating
    • Forced air, Gas
    Cooling
    • Central
    Appliances
    • Included: Dishwasher, Dryer, Garbage disposal, Microwave, Refrigerator, Washer
    Features
    • Flooring: Carpet, Hardwood, Slate
    • Attic: Pull Down Stair, Unfinished
    Interior area
    • Total interior livable area: 4,371 sqft

    Property

    Parking
    • Parking features: Garage - Attached
    Features
    • Exterior features: Other, Stone
    Lot
    • Size: 8,712 Square Feet
    Details
    • Parcel number: 0926302024

    Construction

    Type & style
    • Home type: SingleFamily
    Materials
    • Roof: Asphalt
    Condition
    • New construction: No
    • Year built: 2018

    Utilities & green energy

    • Sewer: Sewer-Public

    Community & HOA

    Location
    • Region: Park Ridge

    Financial & listing details

    • Price per square foot: $329/sqft
    • Tax assessed value: $950,000
    • Annual tax amount: $23,281

    Price history

    DateEventPrice
    7/7/2022Sold$1,200,000-7.3%$275/sqft
    Source: MRED as distributed by MLS GRID #11403851 Report a problem
    5/17/2022Pending sale$1,295,000$296/sqft
    Source: RE/MAX International #11403851 Report a problem
    5/16/2022Contingent$1,295,000$296/sqft
    Source: MRED as distributed by MLS GRID #11403851 Report a problem
    5/13/2022Price change$1,295,000-4.1%$296/sqft
    Source: MRED as distributed by MLS GRID #11403851 Report a problem
    4/9/2022Listed for sale$1,350,000+440%$309/sqft
    Source: MRED as distributed by MLS GRID #11367233 Report a problem
    7/11/2018Sold$250,000-71.9%$57/sqft
    Source: MRED as distributed by MLS GRID #09943310 Report a problem
    6/27/2018Price change$889,900+229.7%$204/sqft
    Source: Kathcon Real Estate Services #09866801 Report a problem
    6/8/2018Pending sale$269,900$62/sqft
    Source: Kathcon Real Estate Services #09943310 Report a problem
    5/8/2018Price change$269,900-70%$62/sqft
    Source: Kathcon Real Estate Services #09943310 Report a problem
    2/26/2018Listed for sale$899,900+210.4%$206/sqft
    Source: Kathcon Real Estate Services #09943310 Report a problem
    11/1/2017Listing removed$289,900$66/sqft
    Source: Kathcon Real Estate Services #09706818 Report a problem
    10/14/2017Price change$289,900-67.8%$66/sqft
    Source: Kathcon Real Estate Services #09706818 Report a problem
    9/22/2017Price change$899,900+210.4%$206/sqft
    Source: Kathcon Real Estate Services #09706818 Report a problem
    9/11/2017Listed for sale$289,900+170.1%$66/sqft
    Source: Kathcon Real Estate Services #09706818 Report a problem
    10/26/1993Sold$107,333$25/sqft
    Source: Public Record Report a problem

    Public tax history

    YearProperty taxesTax assessment
    2024$23,281 -6.4%$95,000
    2023$24,884 +4.5%$95,000
    2022$23,817 +10.8%$95,000 +28.4%
    2021$21,495 +3.8%$74,005
    2020$20,709 +999.7%$74,005 +924.3%
    2019$1,883 -74.6%$7,225 -75.4%
    2018$7,405 +0.2%$29,313
    2017$7,391 +0.5%$29,313
    2016$7,358 +18.2%$29,313 +28.5%
    2015$6,225 -5.7%$22,807 -6.5%
    2014$6,598 -2.2%$24,393 -6.9%
    2013$6,748 +0.2%$26,191 -12.8%
    2012$6,735 +3.4%$30,034
    2011$6,516 +9.9%$30,034
    2010$5,932 -1.3%$30,034 -11.7%
    2009$6,009 +7.4%$34,003 -12%
    2008$5,594 +1.6%$38,640 -6%
    2007$5,508 +16.9%$41,092 +33.3%
    2006$4,710 +8.3%$30,826
    2005$4,349 +7.4%$30,826
    2004$4,048 +0.4%$30,826 +31.7%
    2003$4,031 +2.2%$23,412
    2002$3,946 +16.2%$23,412
    2001$3,397 +1.5%$23,412 +22%
    2000$3,348 +2.6%$19,195
    1999$3,262 $19,195
    Find assessor info on the county website

    Neighborhood: 60068

    Nearby schools

    GreatSchools rating
    Schools provided by the listing agent
    • Elementary: Eugene Field Elementary School
    • Middle: EMERSON MIDDLE SCHOOL
    • High: Maine South High School

    Source: The MLS. This data may not be complete. We recommend contacting the local school district to confirm school assignments for this home.

    Get a cash offer in 3 minutes
    Find out how much your home could sell for in as little as 3 minutes with a no-obligation cash offer.
    Estimated market value
    $1,438,900
    Get a cash offer in 3 minutes
    Find out how much your home could sell for in as little as 3 minutes with a no-obligation cash offer.
    Estimated market value
    $1,438,900