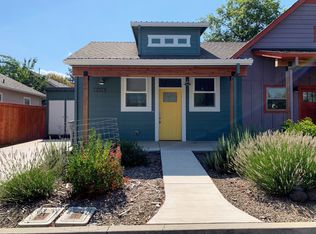
Remodeled 3 Bedroom + Loft, 2 Bathroom, 1280 sq ft Downtown Home (UNFURNISHED)
(AVAILABLE July 15, 2026)
$2,550/month rent, $2,550 security deposit
No animals and no smoking due to severe allergies
References and credit-background check required
Maximum occupancy is 3 people
The location is ideal for those wanting to be close to downtown and is located off of C Street/8th within walking distance to town and a stone's throw from Rogue Valley Roasting Company. It is a quiet neighborhood perfect for walking and enjoying Ashland. This custom modern cottage boasts an impressive vaulted ceiling, a covered front porch, two parking spots as well as street parking, custom cabinets, stainless appliances, a lot of light and windows/skylights, washer/dryer, air conditioning, a large storage loft, a bike shed and a functional layout. This home features updated plumbing, electrical, irrigation, bathroom, paint, etc.
Home is currently occupied. Please DO NOT disturb the tenants.
PLEASE EMAIL LANDLORD PRIOR TO REQUESTING A SHOWING OR APPLICATION TO ARRANGE A TIME TO CHAT BY PHONE.
$2,550 month rent, $2,550 security deposit
Deposit is due at signing of lease
1 year lease
No smoking anywhere on property
No animals due to severe allergy
Landlord pays for garbage/recycling and landscape maintenance. Tenant pays for all other utilities.
House for rent
$2,550/mo
Fees may apply
1000 Eureka St, Ashland, OR 97520
3beds
1,280sqft
Price may not include required fees and charges. Price shown reflects the lease term provided. Learn more|
Single family residence
Available now
No pets
Central air
In unit laundry
Off street parking
Wall furnace
What's special
Large storage loftUpdated plumbingAir conditioningVaulted ceilingTwo parking spotsCustom cabinetsFunctional layout
- 9 days |
- -- |
- -- |
Zillow last checked:
Listing updated:
Travel times

Let’s turn your rent into credit progress
Build credit history with every on-time payment and get credit for the payment you’re already making.
Facts & features
Interior
Bedrooms & bathrooms
- Bedrooms: 3
- Bathrooms: 2
- Full bathrooms: 2
Heating
- Wall Furnace
Cooling
- Central Air
Appliances
- Included: Dishwasher, Dryer, Freezer, Oven, Refrigerator, Washer
- Laundry: In Unit
Features
- Flooring: Hardwood, Tile
Interior area
- Total interior livable area: 1,280 sqft
Property
Parking
- Parking features: Off Street
- Details: Contact manager
Features
- Exterior features: Bicycle storage, Garbage included in rent, Heating system: Wall, Landscaping included in rent, Lawn
Details
- Parcel number: 10063742
Construction
Type & style
- Home type: SingleFamily
- Property subtype: Single Family Residence
Utilities & green energy
- Utilities for property: Garbage
Community & HOA
Location
- Region: Ashland
Financial & listing details
- Lease term: 1 Year
Price history
| Date | Event | Price |
|---|---|---|
| 7/6/2026 | Listed for rent | $2,550+8.5%$2/sqft |
Source: Zillow Rentals Report a problem | ||
| 6/27/2025 | Listing removed | $2,350$2/sqft |
Source: Zillow Rentals Report a problem | ||
| 6/3/2025 | Listed for rent | $2,350$2/sqft |
Source: Zillow Rentals Report a problem | ||
| 6/17/2015 | Sold | $285,000-4.7%$223/sqft |
Source: Agent Provided Report a problem | ||
| 5/14/2015 | Pending sale | $299,000$234/sqft |
Source: Windermere Van Vleet & Assoc., Inc. #2954424 Report a problem | ||
| 5/6/2015 | Price change | $299,000-5.1%$234/sqft |
Source: Windermere Van Vleet & Assoc., Inc. #2954424 Report a problem | ||
| 3/26/2015 | Listed for sale | $315,000$246/sqft |
Source: Windermere Van Vleet & Assoc., Inc. #2954424 Report a problem | ||
Neighborhood: 97520
Nearby schools
GreatSchools rating
- 10/10Walker Elementary SchoolGrades: K-5Distance: 0.8 mi
- 7/10Ashland Middle SchoolGrades: 6-8Distance: 0.7 mi
- 9/10Ashland High SchoolGrades: 9-12Distance: 0.2 mi