This Westerwood charm has been completely renovated with the highest quality of upgrades throughout. The home was reworked by the Marta Mitchell design team for custom layout/custom moldings/appliances/fixture selection/color scheme. Construction overseen by local Westerwood contractor Artizan Design Builders. The spacious kitchen includes custom 55" cabinets, soft close drawers, gas stove, walk in pantry and a maple wood island with granite countertops. The primary bedroom has a large walk in closet and tastefully decorated master bath with private second floor balcony. There are 2 additional bedrooms up that share a hall bath. The third floor has been finished and offers built ins and extra space for an additional bedroom, playroom and/or exercise room. The exterior has been updated with new sidewalks, back deck and paver patio. New HVAC.
Sold for $665,000
$665,000
1000 Fairmont St, Greensboro, NC 27401
4beds
2,402sqft
Stick/Site Built, Residential, Single Family Residence
Built in 1931
0.25 Acres Lot
$658,900 Zestimate®
$--/sqft
$3,137 Estimated rent
Home value
$658,900
$626,000 - $692,000
$3,137/mo
Zestimate® history
Owner options
List your home for rent
$3,137/mo
Rent Zestimate®
Find your next renter with Zillow Rental Manager. Plus, with online applications, you can quickly screen prospective tenants – for free.
$3,137/mo
Rent Zestimate®
Refinance and save
$3,986/mo
Est. payment
Refinancing to a lower rate could help reduce your monthly payments and save thousands over the life of the loan.
$3,986/mo
Est. payment
Explore your selling options
Work with a Zillow partner agent
Leverage their expertise and Zillow's premium Showcase listings to get your home seen by more buyers.
Get startedList with your own agent
Get your home in front of millions of buyers by listing it on Zillow.
Learn how to do itSell it yourself
Take full control of how buyers see your home on Zillow by listing For Sale by Owner (FSBO).
List your homeWhat's special
Color schemeBack deckCustom layoutWalk in pantrySpacious kitchenFixture selectionExercise room
Zillow last checked:
Listing updated:
Listed by:
Angie U. Wilkie 336-451-9519,
Keller Williams One,
Michael Davis 336-254-0444,
Keller Williams One
Bought with:
Ann Hardee, 245172
Berkshire Hathaway HomeServices Yost & Little Realty
Source: Triad MLS,MLS#: 1137360 Originating MLS: Greensboro
Originating MLS: GreensboroFacts & features
Interior
Bedrooms & bathrooms
- Bedrooms: 4
- Bathrooms: 4
- Full bathrooms: 3
- 1/2 bathrooms: 1
- Main level bathrooms: 1
Primary bedroom
- Level: Second
- Dimensions: 11.83 x 12.42
Bedroom 2
- Level: Second
- Dimensions: 10.42 x 13.42
Bedroom 3
- Level: Second
- Dimensions: 8.83 x 9.75
Bonus room
- Level: Third
- Dimensions: 12.42 x 20.42
Dining room
- Level: Main
- Dimensions: 13.25 x 14.67
Entry
- Level: Main
- Dimensions: 10.83 x 10
Kitchen
- Level: Main
- Dimensions: 13.5 x 13.92
Living room
- Level: Main
- Dimensions: 13.58 x 17.83
Sunroom
- Level: Main
- Dimensions: 13.17 x 8.58
Heating
- Heat Pump, Electric
Cooling
- Central Air
Appliances
- Included: Microwave, Dishwasher, Disposal, Exhaust Fan, Free-Standing Range, Gas Water Heater
- Laundry: Dryer Connection, Laundry Room, Washer Hookup
Features
- Built-in Features, Ceiling Fan(s), Dead Bolt(s), Kitchen Island, Pantry, Solid Surface Counter
- Flooring: Engineered Hardwood, Tile, Wood
- Basement: Unfinished, Basement
- Number of fireplaces: 1
- Fireplace features: Living Room
Interior area
- Total structure area: 2,402
- Total interior livable area: 2,402 sqft
- Finished area above ground: 2,402
Property
Parking
- Total spaces: 1
- Parking features: Garage, Detached
- Garage spaces: 1
Features
- Levels: Three Or More
- Stories: 3
- Patio & porch: Porch
- Exterior features: Balcony
- Pool features: None
- Fencing: None
Lot
- Size: 0.25 Acres
- Dimensions: 72 x 148 x 10 x 60 x 159
- Features: Historic District
Details
- Parcel number: 0006394
- Zoning: R5
- Special conditions: Owner Sale
Construction
Type & style
- Home type: SingleFamily
- Property subtype: Stick/Site Built, Residential, Single Family Residence
Materials
- Stucco, Vinyl Siding
Condition
- Year built: 1931
Utilities & green energy
- Sewer: Public Sewer
- Water: Public
Community & HOA
Community
- Subdivision: Westerwood
HOA
- Has HOA: No
Location
- Region: Greensboro
Financial & listing details
- Tax assessed value: $246,800
- Annual tax amount: $3,463
- Date on market: 4/12/2024
- Cumulative days on market: 6 days
- Listing agreement: Exclusive Right To Sell
- Listing terms: Cash,Conventional,VA Loan
- Exclusions: Alarm System Does Not Convey
Price history
| Date | Event | Price |
|---|---|---|
| 5/17/2024 | Sold | $665,000+0.9% |
Source:  Triad MLS #1137360 Report a problem Triad MLS #1137360 Report a problem | ||
| 4/15/2024 | Pending sale | $659,000 |
Source: Triad MLS #1137360 Report a problem | ||
| 4/12/2024 | Listed for sale | $659,000-5.2% |
Source: Triad MLS #1137360 Report a problem | ||
| 12/14/2023 | Listing removed | $695,000 |
Source: Triad MLS #1115995 Report a problem | ||
| 11/11/2023 | Price change | $695,000-2.1% |
Source: Triad MLS #1115995 Report a problem | ||
| 10/31/2023 | Price change | $710,000-2.1% |
Source: Triad MLS #1115995 Report a problem | ||
| 9/11/2023 | Price change | $725,000-4.5% |
Source: Triad MLS #1115995 Report a problem | ||
| 8/12/2023 | Listed for sale | $759,500 |
Source: Triad MLS #1115995 Report a problem | ||
| 8/2/2023 | Listing removed | $759,500 |
Source: Triad MLS #1104103 Report a problem | ||
| 7/20/2023 | Price change | $759,500+0.3% |
Source: Triad MLS #1104103 Report a problem | ||
| 5/3/2023 | Listed for sale | $757,500+102% |
Source: Triad MLS #1104103 Report a problem | ||
| 5/6/2022 | Sold | $375,000-7.4% |
Source: Triad MLS #1063093 Report a problem | ||
| 4/15/2022 | Pending sale | $405,000 |
Source: Triad MLS #1063093 Report a problem | ||
| 4/2/2022 | Listed for sale | $405,000 |
Source: Triad MLS #1063093 Report a problem | ||
Public tax history
| Year | Property taxes | Tax assessment |
|---|---|---|
| 2025 | $4,735 +6.1% | $337,500 |
| 2024 | $4,464 +28.9% | $337,500 +36.8% |
| 2023 | $3,463 +2.9% | $246,800 |
| 2022 | $3,364 +24.6% | $246,800 +27.3% |
| 2021 | $2,700 | $193,800 |
| 2018 | -- | $193,800 |
| 2017 | $2,559 | $193,800 +4.3% |
| 2016 | $2,559 | $185,800 |
| 2015 | $2,559 -1.8% | $185,800 |
| 2014 | $2,606 | $185,800 |
| 2013 | -- | $185,800 |
| 2012 | -- | $185,800 +2.5% |
| 2011 | -- | $181,200 |
| 2010 | -- | $181,200 |
| 2009 | -- | $181,200 |
| 2008 | -- | $181,200 |
| 2007 | -- | $181,200 |
| 2006 | -- | $181,200 |
| 2005 | -- | $181,200 |
| 2004 | -- | $181,200 +60.6% |
| 2002 | -- | $112,800 |
| 2001 | -- | $112,800 |
Find assessor info on the county website
Neighborhood: 27401
Nearby homes
- $641,6003 bd3 ba2.9k sqft1002 Fairmont St, Greensboro, NC 27401Off Market
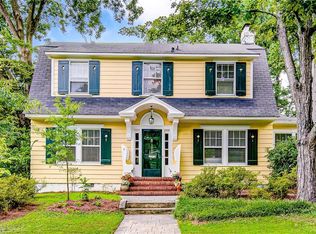
- $509,2004 bd4 ba2.7k sqft908 Fairmont St, Greensboro, NC 27401Off Market
- $510,4004 bd2 ba2.3k sqft1004 Fairmont St, Greensboro, NC 27401Off Market
- $347,1003 bd2 ba1.9k sqft1001 Courtland St, Greensboro, NC 27401Off Market
- $373,3003 bd3 ba1.9k sqft906 Fairmont St, Greensboro, NC 27401Off Market
- $399,0004 bd2 ba1.9k sqft1003 Courtland St, Greensboro, NC 27401Off Market
- $408,4003 bd2 ba1.4k sqft909 Courtland St, Greensboro, NC 27401Off Market
- $175,0004 bd3 ba4.1k sqft1001 Fairmont St, Greensboro, NC 27401Sold
Nearby schools
GreatSchools rating
- 5/10John Van Lindley Elementary SchoolGrades: PK-5Distance: 1.4 mi
- 6/10Kiser Middle SchoolGrades: 6-8Distance: 0.9 mi
- 7/10Grimsley High SchoolGrades: 9-12Distance: 0.6 mi
Schools provided by the listing agent
- Elementary: Lindley
- Middle: Kiser
- High: Grimsley
Source: Triad MLS. This data may not be complete. We recommend contacting the local school district to confirm school assignments for this home.
Get a cash offer in 3 minutes
Find out how much your home could sell for in as little as 3 minutes with a no-obligation cash offer.
Estimated market value
$658,900
Get a cash offer in 3 minutes
Find out how much your home could sell for in as little as 3 minutes with a no-obligation cash offer.
Estimated market value
$658,900
- North Carolina
- Guilford County
- Greensboro
- 27401
- 1000 Fairmont St
Nearby cities
Nearby neighborhoods
Nearby zip codes
Other Greensboro Topics
