Skip main navigation
Closed
  • $295,000

    1000 Fawn Creek Dr, Evansville, IN 47712

    3beds
    1,642sqft
    Single Family Residence
    Built in 2010
    10,454 Square Feet Lot
    $306,800 Zestimate®
    $--/sqft
    $1,864 Estimated rent

    Home value

    $306,800

    $276,000 - $341,000

    $1,864/mo

    Zestimate® history
    Loading
    Loading...

    Owner options

    List your home for rent

    $1,864/mo

    Rent Zestimate®

    Find your next renter with Zillow Rental Manager. Plus, with online applications, you can quickly screen prospective tenants – for free.

    Learn more

    $1,864/mo

    Rent Zestimate®

    Refinance and save

    $1,803/mo

    Est. payment

    Refinancing to a lower rate could help reduce your monthly payments and save thousands over the life of the loan.

    See today's rates

    $1,803/mo

    Est. payment

    Explore your selling options

    Work with a Zillow partner agent

    Leverage their expertise and Zillow's premium Showcase listings to get your home seen by more buyers.

    Get started

    List with your own agent

    Get your home in front of millions of buyers by listing it on Zillow.

    Learn how to do it

    Sell it yourself

    Take full control of how buyers see your home on Zillow by listing For Sale by Owner (FSBO).

    List your home

    What's special

    Wooden fenceFenced-in backyardOpen great roomMain suiteExposed aggregate drivewayDouble vanityCovered front walkway
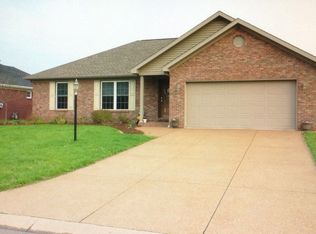
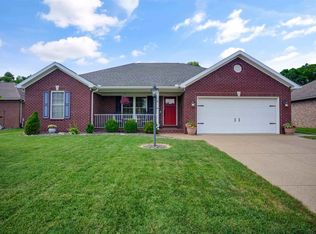
    Welcome to beautiful home at 1000 Fawn Creek Drive on Evansville's West Side! This 3 bedroom, 2 bath home has been meticulously maintained and is ready for its next owner. With updated appliances and HVAC. A covered front walkway welcomes you into this beautiful home with a ceramic tiled foyer that opens directly into a large, open great room. The great room offers a vaulted ceiling with a half wall that separates the kitchen and dining area from the great room, but still allows ease of an open area perfect for entertaining guests. The large ceramic tiled eat-kitchen features a tiled backsplash, stainless steel appliances and an abundance of cabinetry. Off the kitchen, you will find a laundry room complete with counter for folding, cabinets and hanging rack. The laundry room also offers shelving that can serve as a pantry. On the west end of the home, you will find 3 bedrooms. The main suite features a large carpeted bedroom with double doors that open to a full mater bathroom. The bathroom offers a double vanity, stand-up shower, large garden tub, private commode area and a large walk-in closet. The other 2 bedrooms are generously sized with spacious closets including shelving and double doors. The additional full bath offers a large vanity with storage, a tub/shower combo and ceramic tile floor. The 2.5 car attached garage provides plenty of room for vehicles and has a floored attic space for additional storage. Outside you will find a large fenced-in backyard with trees lining the north end of the lot with a patio fit to enjoy an evening sunset. You will love the small finishing touches - exposed aggregate driveway, fully insulated and dry walled garage, and a nice wooden fence. The home is located directly across from a beautiful, stocked lake that provides a great fishing spot and is perfect for a peaceful morning walk. This home is located in the West Terrace, Perry Heights and Reitz school district and in close proximity to several different parochial schools. This home is also conveniently located 2 miles north of USI and offers quick access to University Parkway and West Side amenities.

    Zillow last checked:

    Listing updated:

    Listed by:

    Chris Blake Cell:812-686-1314,

    Key Associates Signature Realty

    Bought with:

    Connie Howerton, RB14040752

    Harris Howerton Real Estate

    Source: IRMLS,MLS#: 202521301MLS Logo

    Facts & features

    Interior

    Bedrooms & bathrooms
    • Bedrooms: 3
    • Bathrooms: 2
    • Full bathrooms: 2
    • Main level bedrooms: 3
    Bedroom 1
    • Level: Main
    Bedroom 2
    • Level: Main
    Dining room
    • Level: Main
    Kitchen
    • Level: Main
    Living room
    • Level: Main
    Heating
    • Natural Gas, Forced Air
    Cooling
    • Central Air
    Appliances
    • Included: Dishwasher, Microwave, Refrigerator, Washer, Dryer-Electric
    Features
    • Windows: Window Treatments
    • Basement: Concrete
    • Has fireplace: No
    Interior area
    • Total structure area: 1,642
    • Total interior livable area: 1,642 sqft
    • Finished area above ground: 1,642
    • Finished area below ground: 0

    Property

    Parking
    • Total spaces: 2
    • Parking features: Attached
    • Attached garage spaces: 2
    Features
    • Levels: One
    • Stories: 1
    • Has view: Yes
    • View description: Water
    • Has water view: Yes
    • Water view: Water
    • Waterfront features: None, Pond
    Lot
    • Size: 10,454 Square Feet
    • Dimensions: 155 x 70
    • Features: Few Trees, Sloped
    Details
    • Parcel number: 820519007498.013024

    Construction

    Type & style
    • Home type: SingleFamily
    • Property subtype: Single Family Residence
    Materials
    • Brick
    • Foundation: Slab
    • Roof: Asphalt
    Condition
    • New construction: No
    • Year built: 2010

    Utilities & green energy

    • Sewer: City
    • Water: City

    Community & HOA

    Community
    • Subdivision: None
    Location
    • Region: Evansville

    Financial & listing details

    • Tax assessed value: $278,200
    • Annual tax amount: $2,611
    • Date on market: 6/5/2025
    • Listing terms: Cash,Conventional,FHA,VA Loan

    Price history

    DateEventPrice
    8/28/2025Sold$295,000-3.2%
    Source: IRMLS #202521301 Report a problem
    8/10/2025Pending sale$304,900
    Source: IRMLS #202521301 Report a problem
    7/19/2025Price change$304,900-1.3%
    Source: IRMLS #202521301 Report a problem
    7/7/2025Price change$308,900-1.9%
    Source: IRMLS #202521301 Report a problem
    6/18/2025Price change$314,900-1.6%
    Source: IRMLS #202521301 Report a problem
    6/5/2025Listed for sale$319,900+34.7%
    Source: IRMLS #202521301 Report a problem
    12/18/2020Sold$237,500$145/sqft
    Source: Agent Provided Report a problem
    11/13/2020Price change$237,500-1%$145/sqft
    Source: F.C. Tucker Emge REALTORS #202040967 Report a problem
    10/23/2020Price change$239,9000%$146/sqft
    Source: F.C. Tucker Emge REALTORS #202040967 Report a problem
    10/9/2020Listed for sale$240,000$146/sqft
    Source: FC TUCKER EMGE REALTORS #202040967 Report a problem

    Public tax history

    YearProperty taxesTax assessment
    2025$2,612 +6%$278,200 +8.6%
    2024$2,465 +0.7%$256,200 +2.5%
    2023$2,448 +12%$249,900 +6.6%
    2022$2,185 +2.8%$234,400 +15.6%
    2021$2,126 +9.3%$202,800 -1%
    2020$1,945 -15.2%$204,800 +6.4%
    2019$2,293 +29.4%$192,500 -13%
    2018$1,772 +2%$221,200 +20.9%
    2017$1,737 $183,000 -0.7%
    2016$1,737 +3.7%$184,200 +1.8%
    2014$1,674 -0.4%$181,000 -1.8%
    2013$1,682 +0.9%$184,300 +2.2%
    2012$1,667 +34%$180,400 +7.3%
    2011$1,245 +12599.2%$168,200 +27933.3%
    2010$10 +5.6%$600
    2009$9 $600 +100%
    2008-- $300
    2007-- $300
    2006-- --
    Find assessor info on the county website

    Neighborhood: 47712

    Nearby schools

    GreatSchools rating
    Schools provided by the listing agent
    • Elementary: West Terrace
    • Middle: Perry Heights
    • High: Francis Joseph Reitz
    • District: Evansville-Vanderburgh School Corp.

    Source: IRMLS. This data may not be complete. We recommend contacting the local school district to confirm school assignments for this home.

    Sell for more on Zillow
    Get a Zillow Showcase℠ listing at no additional cost and you could sell for .
    $306,800
    2% more
    +$6,136
    With Zillow Showcase(estimated)
    $312,936
    Sell for more on Zillow
    Get a Zillow Showcase℠ listing at no additional cost and you could sell for .
    $306,800
    2% more
    +$6,136
    With Zillow Showcase(estimated)
    $312,936