Space where everyone can spread out--without losing connection. In Crenshaw Hall Plantation, this 5-bedroom, 4-bath home offers 3,626 square feet on a .36-acre corner lot, with the kind of layout buyers need: a true main-floor bedroom with full bath for guests or multigenerational living, and community amenities--pool, courts, playground, and more--directly across the street. The two-story foyer opens things up right away, with formal living and dining rooms at the front that flex easily for gatherings, work, or play. Hardwood floors run through much of the main level, while the family room adds carpet underfoot for a more comfortable, everyday feel. The back of the home is where life happens. The family room, centered around a gas log fireplace with glass front, flows into an open concept kitchen built for real use--KitchenAid stainless appliances, a gas cooktop in the island, wall oven, built-in microwave, plus a coffee bar and built-in desk to keep schedules and the house in check. The breakfast area looks out over a flat, fenced backyard--easy to enjoy, easy to manage. Step outside and the yard becomes part of the lifestyle. Fully fenced and notably flat (a rare combination), it's the kind of space that handles everything--soccer goals, a playset, weekend gatherings, or simply room to run without slopes to work around. The open-air deck sits just off the home for easy grilling and outdoor meals or just a quiet place to unwind. Mature trees frame the yard without closing it in, and the exterior was freshly painted (2024), adding a clean, updated look. Upstairs, dual staircases keep everything connected. The primary suite is set apart with a tray ceiling, a corner soaking tub, a frameless glass-enclosed shower (2021), dual vanities, a private water closet, and a large walk-in closet with custom built-ins (2023). Three additional bedrooms all include walk-in closets, and the bonus room gives you options--movie nights or a playroom. One secondary bath separates the vanity from the tub/shower and toilet, helping mornings run smoother. The large walk-up attic--already floored--adds serious, easy-access space with potential for a private office, studio, or quiet retreat away from the main living areas. The location is first rate within the neighborhood - directly across the street from the community amenities! Morning swim practice, afternoon playground time, a quick tennis or pickleball match, or meeting neighbors at the clubhouse and pavilion--it's all right there. No packing up the car, no long walks with gear--just step outside and go. Trails, basketball court, and open spaces round it out, making it easy to stay active and connected without leaving your street. The 2-car deep garage and extended parking pad handle multiple drivers and guests without the shuffle. A home that balances space, function, and everyday convenience--inside and out. Schedule your showing and come see how it lives.
Sold for $709,900
$709,900
1000 Federal House Ave, Wake Forest, NC 27587
5beds
3,626sqft
Single Family Residence
Built in 2001
0.36 Acres Lot
$707,600 Zestimate®
$196/sqft
$3,206 Estimated rent
Home value
$707,600
$672,000 - $743,000
$3,206/mo
Zestimate® history
Owner options
List your home for rent
$3,206/mo
Rent Zestimate®
Find your next renter with Zillow Rental Manager. Plus, with online applications, you can quickly screen prospective tenants – for free.
$3,206/mo
Rent Zestimate®
Refinance and save
$4,536/mo
Est. payment
Refinancing to a lower rate could help reduce your monthly payments and save thousands over the life of the loan.
$4,536/mo
Est. payment
Explore your selling options
Work with a Zillow partner agent
Leverage their expertise and Zillow's premium Showcase listings to get your home seen by more buyers.
Get startedList with your own agent
Get your home in front of millions of buyers by listing it on Zillow.
Learn how to do itSell it yourself
Take full control of how buyers see your home on Zillow by listing For Sale by Owner (FSBO).
List your homeWhat's special
Zillow last checked:
Listing updated:
Listed by:
Marti Hampton,
EXP Realty LLC
Bought with:
Sandy Ferguson, 64930
Sandy Ferguson Real Estate
Source: Doorify MLS,MLS#: 10166328
Facts & features
Interior
Bedrooms & bathrooms
- Bedrooms: 5
- Bathrooms: 4
- Full bathrooms: 4
- Main level bedrooms: 1
Primary bedroom
- Level: Second
- Area: 282 Square Feet
- Dimensions: 15.0 x 18.8
Bedroom 2
- Level: Main
- Area: 124.3 Square Feet
- Dimensions: 11.0 x 11.3
Bedroom 3
- Level: Second
- Area: 132.98 Square Feet
- Dimensions: 10.9 x 12.2
Bedroom 4
- Level: Second
- Area: 179.34 Square Feet
- Dimensions: 12.2 x 14.7
Bedroom 5
- Level: Second
- Area: 167.31 Square Feet
- Dimensions: 11.7 x 14.3
Bonus room
- Level: Second
- Area: 277.2 Square Feet
- Dimensions: 14.0 x 19.8
Breakfast room
- Level: Main
- Area: 64 Square Feet
- Dimensions: 8.0 x 8.0
Dining room
- Level: Main
- Area: 172.2 Square Feet
- Dimensions: 12.3 x 14.0
Other
- Level: Main
- Area: 135 Square Feet
- Dimensions: 9.0 x 15.0
Family room
- Level: Main
- Area: 275.8 Square Feet
- Dimensions: 14.0 x 19.7
Kitchen
- Level: Main
- Area: 184.8 Square Feet
- Dimensions: 12.0 x 15.4
Laundry
- Level: Main
- Area: 39.6 Square Feet
- Dimensions: 6.0 x 6.6
Living room
- Level: Main
- Area: 170.97 Square Feet
- Dimensions: 12.3 x 13.9
Other
- Description: Walk Up Attic
- Level: Third
- Area: 1232 Square Feet
- Dimensions: 28.0 x 44.0
Other
- Description: 2 Car Garage
- Level: Main
- Area: 536.25 Square Feet
- Dimensions: 19.5 x 27.5
Other
- Description: Storage
- Level: Main
- Area: 87.1 Square Feet
- Dimensions: 6.5 x 13.4
Other
- Description: Deck
- Level: Main
- Area: 192 Square Feet
- Dimensions: 12.0 x 16.0
Heating
- Central, ENERGY STAR Qualified Equipment, ENERGY STAR/ACCA RSI Qualified Installation, Fireplace(s), Forced Air, Fireplace Insert, Hot Water, Natural Gas
Cooling
- Attic Fan, Central Air, Ceiling Fan(s), Electric, Gas
Appliances
- Included: Built-In Electric Oven, Cooktop, Disposal, Dishwasher, ENERGY STAR Qualified Appliances, ENERGY STAR Qualified Dishwasher, Gas Cooktop, Ice Maker, Microwave, Oven, Plumbed For Ice Maker, ENERGY STAR Qualified Water Heater, Refrigerator, Self Cleaning Oven, Stainless Steel Appliance(s), Tankless Water Heater
- Laundry: Electric Dryer Hookup, In Hall, Inside, Laundry Room, Main Level, Washer Hookup
Features
- Ceiling Fan(s), Chandelier, Crown Molding, Dry Bar, Double Vanity, Entrance Foyer, Eat-in Kitchen, High Speed Internet, Kitchen Island, Open Floorplan, Pantry, Recessed Lighting, Soaking Tub, Storage, Tray Ceiling(s), Walk-In Closet(s), Living/Dining Room Combination, Dining L, Whirlpool Tub, Separate Shower, Bathtub/Shower Combination, Walk-In Shower, Water Closet
- Flooring: Carpet, Ceramic Tile, Hardwood
- Doors: Storm Door(s)
Interior area
- Total structure area: 3,626
- Total interior livable area: 3,626 sqft
- Finished area above ground: 3,626
- Finished area below ground: 0
Property
Parking
- Total spaces: 2
- Parking features: Additional Parking, Concrete, Driveway, Garage Faces Side, Garage, Garage Door Opener, Inside Entrance, Kitchen Level, Lighted, On Site, Parking Pad, Side By Side, Storage
- Garage spaces: 2
- Has uncovered spaces: Yes
Features
- Levels: Two
- Stories: 2
- Patio & porch: Deck, Front Porch
- Exterior features: Lighting, Private Entrance, Private Yard, Rain Gutters, Fenced Yard
- Fencing: Back Yard,Fenced,Full,Gate,Wood
- Has view: Yes
- View description: Neighborhood, Pool
Lot
- Size: 0.36 Acres
- Features: Back Yard, Cleared, Close to Clubhouse, Corner Lot, Few Trees, Front Yard, Gentle Sloping, Landscaped, Level
- Residential vegetation: Grassed, Partially Wooded
Details
- Parcel number: 183001394934000 0256079
- Zoning: GR5
- Special conditions: Standard
Construction
Type & style
- Home type: SingleFamily
- Architectural style: Traditional
- Property subtype: Single Family Residence
Materials
- Brick, HardiPlank Type
- Foundation: Block, Brick/Mortar, Raised, Crawlspace
- Roof: Architectural Shingle
Condition
- New construction: No
- Year built: 2001
Utilities & green energy
- Sewer: Public Sewer
- Water: Public
- Utilities for property: Cable Available, Electricity Connected, Natural Gas Connected, Sewer Connected, Underground Utilities, Water Connected
Community & HOA
Community
- Features: Curbs, Clubhouse, Playground, Pool, Street Lights, Sidewalks, Tennis Court(s)
- Security: 24 Hour Security, Carbon Monoxide Detector(s), Fire Alarm, Secured Garage/Parking, Smoke Detector(s), Security Service, Security System Owned, Security System
- Subdivision: Crenshaw Hall Plantation
HOA
- Has HOA: Yes
- Amenities included: Basketball Court, Clubhouse, Landscaping, Playground, Parking, Pool, Tennis Court(s)
- Services included: Maintenance Grounds, None
- HOA fee: $247 quarterly
- HOA name: Crenshaw Hall Plantation - PPM
- HOA phone: 919-848-4911
Location
- Region: Wake Forest
Financial & listing details
- Price per square foot: $196/sqft
- Tax assessed value: $646,105
- Annual tax amount: $6,074
- Date on market: 5/15/2026
- Listing agreement: Exclusive Right To Sell
- Listing terms: Cash,Conventional
Price history
| Date | Event | Price |
|---|---|---|
| 6/30/2026 | Sold | $709,900$196/sqft |
Source:  Doorify MLS #10166328 Report a problem Doorify MLS #10166328 Report a problem | ||
| 5/19/2026 | Pending sale | $709,900$196/sqft |
Source: Doorify MLS #10166328 Report a problem | ||
| 5/15/2026 | Listed for sale | $709,900+111%$196/sqft |
Source: Doorify MLS #10166328 Report a problem | ||
| 2/1/2002 | Sold | $336,500$93/sqft |
Source: Public Record Report a problem | ||
Public tax history
| Year | Property taxes | Tax assessment |
|---|---|---|
| 2025 | $6,075 +0.4% | $646,105 |
| 2024 | $6,051 +27.5% | $646,105 +58.8% |
| 2023 | $4,747 +4.2% | $406,810 |
| 2022 | $4,554 +1.8% | $406,810 |
| 2021 | $4,475 | $406,810 |
| 2020 | $4,475 -4.6% | $406,810 +8% |
| 2019 | $4,691 | $376,517 |
| 2018 | $4,691 +9.3% | $376,517 |
| 2017 | $4,293 +1.3% | $376,517 |
| 2016 | $4,239 -10.2% | $376,517 -9.1% |
| 2015 | $4,718 | $414,122 |
| 2014 | -- | $414,122 |
| 2013 | -- | $414,122 |
| 2012 | -- | $414,122 |
| 2011 | -- | $414,122 |
| 2010 | -- | $414,122 |
| 2009 | -- | $414,122 |
| 2008 | -- | -- |
| 2007 | -- | -- |
| 2006 | -- | -- |
| 2005 | -- | -- |
| 2004 | -- | -- |
| 2003 | -- | -- |
Find assessor info on the county website
Neighborhood: 27587
Nearby homes
- $622,600-- bd3 ba3.1k sqft1004 Federal House Ave, Wake Forest, NC 27587Off Market
- $487,2004 bd3 ba2.5k sqft1001 Martin Bench Ct, Wake Forest, NC 27587Off Market
- $489,7004 bd3 ba2.5k sqft1005 Martin Bench Ct, Wake Forest, NC 27587Off Market
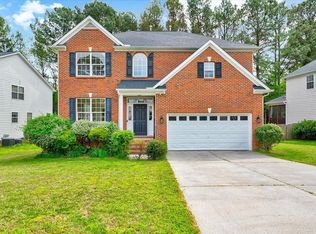
- $445,4003 bd3 ba1.9k sqft952 Federal House Ave, Wake Forest, NC 27587Off Market
- $631,5004 bd3 ba2.9k sqft1008 Federal House Ave, Wake Forest, NC 27587Off Market
- $466,1004 bd3 ba2.1k sqft1009 Martin Bench Ct, Wake Forest, NC 27587Off Market
- $472,4004 bd2 ba2.5k sqft1013 Martin Bench Ct, Wake Forest, NC 27587Off Market
- $491,0004 bd2 ba2.5k sqft921 Plummer Ct, Wake Forest, NC 27587Off Market
Nearby schools
GreatSchools rating
- 3/10Forest Pines ElementaryGrades: PK-5Distance: 1.5 mi
- 4/10Wake Forest Middle SchoolGrades: 6-8Distance: 1.7 mi
- 7/10Wake Forest High SchoolGrades: 9-12Distance: 2 mi
Schools provided by the listing agent
- Elementary: Wake - Wake Forest Elementary
- Middle: Wake - Wake Forest Middle School
- High: Wake - Wake Forest High School
Source: Doorify MLS. This data may not be complete. We recommend contacting the local school district to confirm school assignments for this home.
Get a cash offer in 3 minutes
Find out how much your home could sell for in as little as 3 minutes with a no-obligation cash offer.
Estimated market value
$707,600
Get a cash offer in 3 minutes
Find out how much your home could sell for in as little as 3 minutes with a no-obligation cash offer.
Estimated market value
$707,600
- North Carolina
- Wake County
- Wake Forest
- 27587
- 1000 Federal House Ave
