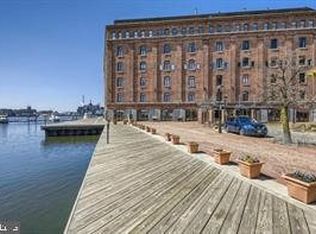
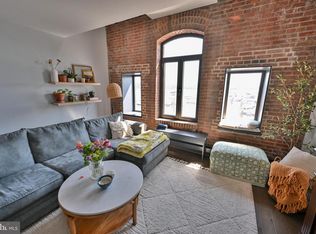
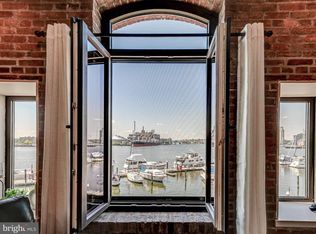
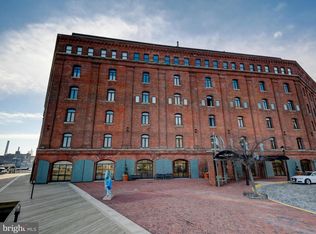
Waterfront Luxury at Henderson’s Wharf Experience the best of Fells Point in this stunningly renovated single-level 2-bedroom, 2-bath waterfront condominium at the coveted Henderson’s Wharf. With soaring 10-foot ceilings and an open layout, this residence blends historic character with modern luxury. The gourmet kitchen features granite countertops, stainless steel appliances, and custom cabinetry, and overlooks the open living and dining area. Wide plank-engineered European white oak floors flow through the main living spaces, while both bathrooms are appointed with marble countertops and tile flooring. Original exposed brick walls in the living room and bedrooms add warmth and charm. At the same time, expansive waterfront views can be enjoyed from the kitchen, dining room, living room, and both bedrooms—creating a rare connection to the harbor throughout the home. Elegant custom three-panel doors run throughout, elevating the design. The second bedroom has been redesigned with a custom Murphy bed and abundant built-in storage, offering the flexibility of a guest suite, home office, or creative retreat. Spacious bedrooms provide comfort and privacy, while the thoughtful renovation offers a fresh, contemporary feel within a timeless waterfront setting. Henderson’s Wharf places you just steps from the harbor, boutique shops, and some of Baltimore’s finest dining. This turnkey condo is the perfect combination of style, convenience, and authentic waterfront living.
Sold for $626,000
$626,000
1000 Fell St Unit 320, Baltimore, MD 21231
2beds
1,737sqft
Condominium
Built in 1900
-- sqft lot
$627,100 Zestimate®
$360/sqft
$3,209 Estimated rent
Home value
$627,100
$564,000 - $696,000
$3,209/mo
Zestimate® history
Owner options
List your home for rent
$3,209/mo
Rent Zestimate®
Find your next renter with Zillow Rental Manager. Plus, with online applications, you can quickly screen prospective tenants – for free.
$3,209/mo
Rent Zestimate®
Refinance and save
$4,425/mo
Est. payment
Refinancing to a lower rate could help reduce your monthly payments and save thousands over the life of the loan.
$4,425/mo
Est. payment
Explore your selling options
Work with a Zillow partner agent
Leverage their expertise and Zillow's premium Showcase listings to get your home seen by more buyers.
Get startedList with your own agent
Get your home in front of millions of buyers by listing it on Zillow.
Learn how to do itSell it yourself
Take full control of how buyers see your home on Zillow by listing For Sale by Owner (FSBO).
List your homeWhat's special
Custom murphy bedCustom cabinetryElegant custom three-panel doorsOpen layoutStainless steel appliancesFresh contemporary feelOriginal exposed brick walls
Zillow last checked:
Listing updated:
Listed by:
Linda K Fredeking 410-916-4792,
Monument Sotheby's International Realty,
Listing Team: The Fredeking Team Of Monument Sotheby's International Realty
Bought with:
Marc Cashin, 0225271098
Corcoran McEnearney
Source: Bright MLS,MLS#: MDBA2184750
Facts & features
Interior
Bedrooms & bathrooms
- Bedrooms: 2
- Bathrooms: 2
- Full bathrooms: 2
- Main level bathrooms: 2
- Main level bedrooms: 2
Rooms
- Room types: Living Room, Dining Room, Bedroom 2, Kitchen, Bedroom 1, Bathroom 1, Bathroom 2
Bedroom 1
- Features: Flooring - HardWood, Lighting - Ceiling, Recessed Lighting, Walk-In Closet(s)
- Level: Main
Bedroom 2
- Features: Built-in Features, Flooring - HardWood, Lighting - Ceiling, Window Treatments
- Level: Main
Bathroom 1
- Features: Bathroom - Walk-In Shower, Built-in Features, Double Sink, Flooring - Ceramic Tile, Lighting - Wall sconces, Countertop(s) - Solid Surface
- Level: Main
Bathroom 2
- Features: Flooring - Ceramic Tile, Countertop(s) - Solid Surface
- Level: Main
Dining room
- Features: Dining Area, Flooring - HardWood, Lighting - Ceiling, Recessed Lighting
- Level: Main
Kitchen
- Features: Granite Counters, Flooring - HardWood, Recessed Lighting, Lighting - Ceiling, Living/Dining Room Combo
- Level: Main
Living room
- Features: Flooring - HardWood, Lighting - Ceiling, Recessed Lighting
- Level: Main
Heating
- Forced Air, Other
Cooling
- Central Air, Other
Appliances
- Included: Microwave, Cooktop, Dishwasher, Disposal, Exhaust Fan, Ice Maker, Self Cleaning Oven, Oven/Range - Electric, Refrigerator, Stainless Steel Appliance(s), Water Heater, Electric Water Heater
- Laundry: Main Level, In Unit
Features
- Built-in Features, Combination Dining/Living, Dining Area, Entry Level Bedroom, Open Floorplan, Kitchen - Gourmet, Kitchen Island, Primary Bath(s), Primary Bedroom - Bay Front, Recessed Lighting, Upgraded Countertops, Walk-In Closet(s), Other, 9'+ Ceilings, Dry Wall, High Ceilings
- Flooring: Ceramic Tile, Hardwood, Wood
- Windows: Window Treatments
- Has basement: No
- Has fireplace: No
- Common walls with other units/homes: 2+ Common Walls
Interior area
- Total structure area: 1,737
- Total interior livable area: 1,737 sqft
- Finished area above ground: 1,737
- Finished area below ground: 0
Property
Parking
- Total spaces: 2
- Parking features: Inside Entrance, Assigned, Attached
- Attached garage spaces: 2
- Details: Assigned Parking, Assigned Space #: 122 & 123
Accessibility
- Accessibility features: Accessible Hallway(s), Accessible Elevator Installed
Features
- Levels: One
- Stories: 1
- Exterior features: Lighting, Sidewalks, Street Lights
- Pool features: None
- Has view: Yes
- View description: River
- Has water view: Yes
- Water view: River
- Waterfront features: River
- Body of water: Patuxant River
Details
- Additional structures: Above Grade, Below Grade
- Parcel number: 0302061874A074
- Zoning: C-2*
- Special conditions: Standard
Construction
Type & style
- Home type: Condo
- Architectural style: Federal
- Property subtype: Condominium
- Attached to another structure: Yes
Materials
- Brick, Combination
Condition
- Excellent
- New construction: No
- Year built: 1900
- Major remodel year: 2017
Utilities & green energy
- Sewer: Public Sewer
- Water: Public
- Utilities for property: Broadband, Cable, Fiber Optic, Fixed Wireless
Community & HOA
Community
- Security: 24 Hour Security, Desk in Lobby, Exterior Cameras, Fire Alarm, Main Entrance Lock, Monitored, Security Gate, Smoke Detector(s), Fire Sprinkler System, Security System
- Condo and coop fee: $1,113 monthly
- Subdivision: Henderson's Wharf
HOA
- Has HOA: No
- Amenities included: Fitness Center, Elevator(s), Reserved/Assigned Parking, Security
- Services included: Common Area Maintenance, Custodial Services Maintenance, Maintenance Structure, Insurance, Pier/Dock Maintenance, Snow Removal, Trash, Water, Other
- HOA name: Hendersons Wharf
Location
- Region: Baltimore
Financial & listing details
- Price per square foot: $360/sqft
- Tax assessed value: $468,900
- Annual tax amount: $11,066
- Date on market: 9/26/2025
- Listing agreement: Exclusive Right To Sell
- Listing terms: Bank Portfolio,Cash
- Inclusions: All Appliances, Blinds, Two Garage Parking Spaces
- Ownership: Condominium
Price history
| Date | Event | Price |
|---|---|---|
| 10/17/2025 | Sold | $626,000+0.2%$360/sqft |
Source:  Bright MLS #MDBA2184750 Report a problem Bright MLS #MDBA2184750 Report a problem | ||
| 10/2/2025 | Pending sale | $625,000$360/sqft |
Source: Bright MLS #MDBA2184750 Report a problem | ||
| 9/26/2025 | Listed for sale | $625,000$360/sqft |
Source: Bright MLS #MDBA2184750 Report a problem | ||
Public tax history
| Year | Property taxes | Tax assessment |
|---|---|---|
| 2025 | $11,066 | $468,900 |
| 2024 | $11,066 | $468,900 |
| 2023 | $11,066 +1.9% | $468,900 |
| 2022 | $10,862 +1.9% | $468,900 +3.8% |
| 2021 | $10,657 +2% | $451,567 +2% |
| 2020 | $10,452 +0.9% | $442,900 |
| 2019 | $10,360 +0.9% | $442,900 +1.8% |
| 2018 | $10,268 +0.9% | $435,100 +0.9% |
| 2017 | $10,176 -14.1% | $431,200 +4.5% |
| 2016 | $11,843 | $412,467 +4.8% |
| 2015 | $11,843 | $393,733 +5% |
| 2014 | $11,843 | $375,000 |
| 2013 | -- | $375,000 |
| 2012 | -- | $375,000 -25% |
| 2011 | -- | $500,000 |
| 2010 | -- | $500,000 -9.6% |
| 2009 | -- | $553,333 +0.6% |
| 2008 | -- | $550,000 |
| 2007 | -- | $550,000 |
| 2006 | -- | $550,000 +352.7% |
| 2005 | -- | $121,500 |
Find assessor info on the county website
Neighborhood: Fells Point
Nearby homes
- $152,2001 bd1 ba403 sqft1000 Fell St UNIT 203, Baltimore, MD 21231Off Market
- $325,0001 bd1 ba1k sqft1000 Fell St UNIT 206, Baltimore, MD 21231For Sale
- $320,7751 bd1 ba1k sqft1000 Fell St UNIT 310, Baltimore, MD 21231Sold
- $253,0001 bd1 ba876 sqft1000 Fell St UNIT 230, Baltimore, MD 21231For Sale
- $250,0001 bd1 ba727 sqft1000 Fell St UNIT 234, Baltimore, MD 21231Sold
- $399,9251 bd2 ba1.3k sqft1000 Fell St UNIT 632, Baltimore, MD 21231For Sale
- $269,9001 bd1 ba974 sqft1000 Fell St UNIT 633, Baltimore, MD 21231Sold
- $210,0001 bd1 ba806 sqft1000 Fell St UNIT 411, Baltimore, MD 21231Sold
Nearby schools
GreatSchools rating
- 10/10Hampstead Hill AcademyGrades: PK-8Distance: 0.8 mi
- 2/10National Academy FoundationGrades: 6-12Distance: 1.2 mi
- 1/10Digital Harbor High SchoolGrades: 9-12Distance: 1 mi
Schools provided by the listing agent
- District: Baltimore City Public Schools
Source: Bright MLS. This data may not be complete. We recommend contacting the local school district to confirm school assignments for this home.
Get a cash offer in 3 minutes
Find out how much your home could sell for in as little as 3 minutes with a no-obligation cash offer.
Estimated market value
$627,100
Get a cash offer in 3 minutes
Find out how much your home could sell for in as little as 3 minutes with a no-obligation cash offer.
Estimated market value
$627,100
- Maryland
- Baltimore City
- Baltimore
- 21231
- Fells Point
- 1000 Fell St Unit 320
