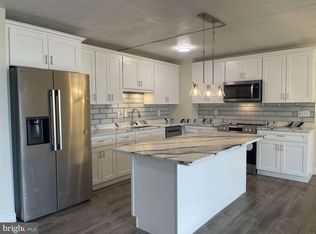
Listing is under contract with a "home for sale" contingency. Backup offers welcomed. Spacious end-unit 3BR, 2 bath condo in sought after age 55+ senior community located steps away from the Newark Senior Center. One floor living in this third level beauty with multiple elevators servicing your building. Slider off the great room leads to charming outside private balcony (11' x 5'). Open floor plan with inviting kitchen space complete with huge island, two-tiered countertops with room for seating, double sinks, and dishwasher. Sizable bedrooms each with a walk-in closet. Owner's suite with ceiling fan, huge walk-in closet and adjoining bathroom with double sink vanity, vinyl floor, linen closet, step-in shower with bench. Two additional bedrooms with walk-in closets enhance your ability to host guests or accommodate your other needs for space. Second hall bathroom offers tub/shower combination and vinyl flooring. Neutral colors throughout and ready for immediate occupancy. Newer electric hot water heater (11/2024). Unit includes personal storage closet for #301 steps down the hall from unit's entry door for your personal items and seasonal decorations. Convenient location blocks from The Grove Shopping Center with an Acme and multiple restaurants and shopping options . Embrace the senior lifestyle in Fountainview with care-free living in this highly desirable community. Enjoy bingo and "happy hour" by the Fountainview's delightful, inground pool or the DJ dance night at the nearby Newark Senior Center with its host of social events (e.g., classes, clubs, meals, travel, etc . . . newarkseniorcenter.com). Three bedroom units do not come on the market very often! (Note: Outstanding balance of $4,025 remains payable on total assessment of $6,303/condo unit for completed repairs related to fire sprinkler system; Seller agrees to pay the entire outstanding balance at settlement) . . . Buyer pays one time capital contribution fee of $524 at settlement).
Under contract
$245,000
1000 Fountainview Cir #1301, Newark, DE 19713
3beds
1,500sqft
Condominium
Built in 2007
-- sqft lot
$-- Zestimate®
$163/sqft
$524/mo HOA
What's special
Linen closetOpen floor planStep-in shower with benchNeutral colors throughoutInviting kitchen space
- 80 days |
- 78 |
- 0 |
Zillow last checked:
Listing updated:
Listed by:
Alan Beattie 302-545-3586,
BHHS Fox & Roach - Hockessin (302) 999-9999
Source: Bright MLS,MLS#: DENC2102072
Facts & features
Interior
Bedrooms & bathrooms
- Bedrooms: 3
- Bathrooms: 2
- Full bathrooms: 2
- Main level bathrooms: 2
- Main level bedrooms: 3
Rooms
- Room types: Living Room, Dining Room, Bedroom 2, Bedroom 3, Kitchen, Bedroom 1, Laundry, Bathroom 1, Bathroom 2
Bedroom 1
- Features: Flooring - Carpet, Ceiling Fan(s), Walk-In Closet(s)
- Level: Main
Bedroom 2
- Features: Flooring - Carpet, Walk-In Closet(s)
- Level: Main
Bedroom 3
- Features: Flooring - Carpet, Walk-In Closet(s)
- Level: Main
Bathroom 1
- Level: Main
Bathroom 2
- Level: Main
Dining room
- Features: Flooring - Carpet
- Level: Main
Kitchen
- Features: Breakfast Bar, Flooring - Vinyl, Kitchen Island, Kitchen - Electric Cooking, Pantry
- Level: Main
Laundry
- Features: Flooring - Tile/Brick
- Level: Main
Living room
- Features: Flooring - Carpet, Balcony Access
- Level: Main
Heating
- Forced Air, Heat Pump, Electric
Cooling
- Ceiling Fan(s), Central Air, Heat Pump, Electric
Appliances
- Included: Microwave, Dishwasher, Disposal, Dryer, Exhaust Fan, Oven/Range - Electric, Refrigerator, Washer, Water Heater, Electric Water Heater
- Laundry: Dryer In Unit, Has Laundry, Washer In Unit, Laundry Room, In Unit
Features
- Bathroom - Tub Shower, Breakfast Area, Ceiling Fan(s), Combination Dining/Living, Elevator, Entry Level Bedroom, Open Floorplan, Kitchen Island, Pantry, Primary Bath(s), Walk-In Closet(s)
- Flooring: Carpet
- Doors: Insulated, Sliding Glass
- Windows: Screens
- Has basement: No
- Has fireplace: No
Interior area
- Total structure area: 1,500
- Total interior livable area: 1,500 sqft
- Finished area above ground: 1,500
Property
Parking
- Parking features: Paved, Off Street, Parking Lot
Accessibility
- Accessibility features: Accessible Elevator Installed
Features
- Levels: Four
- Stories: 4
- Exterior features: Sidewalks, Street Lights, Storage
- Pool features: Community
- Has view: Yes
- View description: Courtyard, Street, Trees/Woods
Lot
- Features: Landscaped, Poolside, Suburban
Details
- Additional structures: Above Grade
- Parcel number: 18033.00076.C.1301
- Zoning: 18AC
- Special conditions: Standard
Construction
Type & style
- Home type: Condo
- Property subtype: Condominium
- Attached to another structure: Yes
Materials
- Aluminum Siding, Vinyl Siding, Stone
- Foundation: Slab
- Roof: Shingle
Condition
- New construction: No
- Year built: 2007
Utilities & green energy
- Electric: 100 Amp Service
- Sewer: No Septic System
- Water: Public
- Utilities for property: Cable Available, Electricity Available, Phone Available, Sewer Available, Water Available, Cable
Community & HOA
Community
- Features: Pool
- Security: Fire Sprinkler System
- Condo and coop fee: $1,572 quarterly
- Senior community: Yes
- Subdivision: Village Of Fountainview
HOA
- Has HOA: No
- Amenities included: Pool, Picnic Area
- Services included: All Ground Fee, Common Area Maintenance, Maintenance Structure, Insurance, Pool(s), Snow Removal, Trash
- HOA name: First Service Residential
Location
- Region: Newark
Financial & listing details
- Price per square foot: $163/sqft
- Tax assessed value: $285,800
- Annual tax amount: $3,225
- Date on market: 5/1/2026
- Listing agreement: Exclusive Right To Sell
- Listing terms: Cash,Conventional
- Inclusions: All Appliances, Washer, Dryer, Refrigerator
- Ownership: Condominium
- Road surface type: Paved
Estimated market value
Not available
Estimated sales range
Not available
$2,463/mo
Price history
| Date | Event | Price |
|---|---|---|
| 5/22/2026 | Contingent | $245,000$163/sqft |
Source:  Bright MLS #DENC2102072 Report a problem Bright MLS #DENC2102072 Report a problem | ||
| 5/2/2026 | Listed for sale | $245,000$163/sqft |
Source: Bright MLS #DENC2102072 Report a problem | ||
Public tax history
Tax history is unavailable.
Monthly payment
Est. payment
Payment breakdown
Explore the cost of this home by adjusting the details. Changes won't be saved.Climate risks
Neighborhood: 19713
Nearby schools
GreatSchools rating
- 6/10Brookside Elementary SchoolGrades: K-5Distance: 0.6 mi
- 3/10Shue-Medill Middle SchoolGrades: 6-8Distance: 2.2 mi
- 3/10Newark High SchoolGrades: 9-12Distance: 0.5 mi
Schools provided by the listing agent
- District: Christina
Source: Bright MLS. This data may not be complete. We recommend contacting the local school district to confirm school assignments for this home.
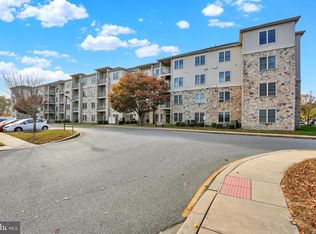
- $215,0002 bd2 ba1k sqft1000 Fountainview Cir APT 103, Newark, DE 19713Sold
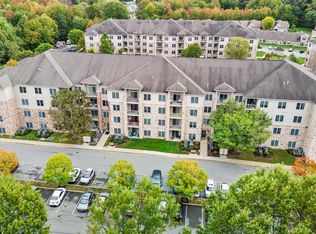
- $2,3003 bd2 ba-- sqft3000 Fountainview Cir APT 301, Newark, DE 19713For Rent
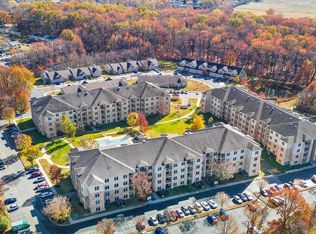
- $242,0003 bd2 ba1.5k sqft3000 Fountainview Cir APT 201, Newark, DE 19713Sold
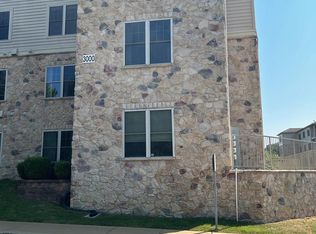
- $285,0003 bd2 ba1.5k sqft3000 Fountainview Cir #3401, Newark, DE 19713Sold
- $229,9002 bd2 ba1k sqft3000 Fountainview Cir #3304, Newark, DE 19713Sold
- $214,9002 bd2 ba825 sqft3000 Fountainview Cir #3411, Newark, DE 19713Sold
- $200,0002 bd2 ba1k sqft3000 Fountainview Cir #3308, Newark, DE 19713Sold
- $205,0002 bd2 ba1k sqft3000 Fountainview Cir #3113, Newark, DE 19713Sold
A local agent can set up tours, give advice and negotiate with sellers.
A local lender can help you make sure your offer is ready when you are.
Similar homes
- $209,5002 bd2 ba1k sqftNone Available, Newark, DE 19713For Sale

 MLS ID #DENC2106638, Kelly Ralsten, Patterson-Schwartz - Greenville. Bright MLS
 - $190,0002 bd2 ba825 sqft1000 Fountainview Cir #1306, Newark, DE 19713For Sale
 MLS ID #DENC2105598, Carol Quattrociocchi, EXP Realty, LLC. Bright MLS
 - $229,9002 bd1 ba1.2k sqft84 Welsh Tract Rd #H306, Newark, DE 19713For Sale
 MLS ID #DENC2103098, Chris Carr, HomeZu. Bright MLS
 - $257,9002 bd3 ba1.6k sqft318 Cobble Creek Curv, Newark, DE 19702For Sale
 MLS ID #DENC2106918, Daniel Demers, Sell Your Home Services. Bright MLS
 - $217,5002 bd1 ba1k sqft72 Welsh Tract Rd APT 209, Newark, DE 19713For SaleMLS ID #DENC2100436, Travis Dorman, RE/MAX Elite. Bright MLS
- $269,0003 bd3 ba1.4k sqft19 Kelston Dr, Newark, DE 19702For SaleMLS ID #DENC2106094, Shirley Shang, Keller Williams Realty Wilmington. Bright MLS
- $349,9003 bd1 ba1.4k sqft11 Metten Rd, Newark, DE 19713For SaleMLS ID #DENC2104206, Chris Carr, HomeZu. Bright MLS
- $339,9003 bd2 ba1.4k sqft99 Highland Cir, Newark, DE 19713For SaleMLS ID #DENC2103206, Alec Tran, Premier Realty Inc. Bright MLS
- $249,9003 bd2 ba1k sqft123 Whitburn Pl, Newark, DE 19702For SaleMLS ID #DENC2105016, Mr. Leonard Tehrani, Empower Real Estate, LLC. Bright MLS
- $225,0003 bd2 ba1.2k sqft335 Kemper Dr, Newark, DE 19702For SaleMLS ID #DENC2105528, Claryssa McEnany, Crown Homes Real Estate. Bright MLS
- $344,9003 bd2 ba1.5k sqft51 Queens Way, Newark, DE 19713For SaleMLS ID #DENC2106268, Rodman Mullins Jr., Sterling Real Estate LLC. Bright MLS
- $210,0003 bd2 ba1k sqftNone Available, Newark, DE 19702For SaleMLS ID #DENC2106824, Eniola Odeyinde, Patterson-Schwartz-Middletown. Bright MLS
- $279,9003 bd2 ba1.4k sqft1870 Congressional Village Dr Unit 7201, Middletown, DE 19709For SaleMLS ID #DENC2106852, Kevin Hensley, RE/MAX Eagle Realty. Bright MLS
- $279,9003 bd1 ba1.1k sqft64 Dartmouth Rd, Pennsville, NJ 08070For SaleMLS ID #NJSA2019544, Elizabeth Valero, S. Kelly Real Estate LLC. Bright MLS
- $279,9003 bd2 ba1.1k sqft406 Dragon Ln, Bear, DE 19701For SaleMLS ID #DENC2101844, Michael Smith, Patterson-Schwartz-Middletown. Bright MLS
- $349,9003 bd2 ba1.5k sqft302 Brewster Dr, Newark, DE 19711For SaleMLS ID #DENC2105710, Tongela Ginyard, EXP Realty, LLC. Bright MLS
- $233,5002 bd1 ba825 sqft21 Boxelder Ln, Bear, DE 19701For SaleMLS ID #DENC2103340, Dominic Spitz, Crown Homes Real Estate. Bright MLS
- $235,0003 bd2 ba1.4k sqft118 W 26th St, Wilmington, DE 19802For SaleMLS ID #DENC2107380, Clifton Skinner, Long & Foster Real Estate, Inc.. Bright MLS
- $235,0004 bd2 ba1.6k sqft1333 N Walnut St, Wilmington, DE 19801For SaleMLS ID #DENC2103698, Cynthia Shareef, Tesla Realty Group, LLC. Bright MLS
- $274,0003 bd2 ba1.4k sqft145 Lincoln Dr, Pennsville, NJ 08070For SaleMLS ID #NJSA2019454, James Keenan, Jason Mitchell Real Estate New Jersey, LLC. Bright MLS
