Charming light filled 2 bedroom, 2 full bath condo in the 55+ community of The Village of Fountainview offering an active, maintenance free lifestyle conveniently located near major routes, shopping, dining, public transportation and the Newark Senior Center. 9' ceilings and neutral paint throughout. LVP flooring in the main living areas and neutral carpet in the bedrooms. Kitchen with 42" cabinets and new stainless appliances flows to bright, sun filled living room with sliding glass doors leading to a private covered balcony, ideal for enjoying morning coffee. Primary suite to the right with a large walk-in closet and private bathroom with large shower. Second bedroom and full bath on the opposite side of the shared living space, great for guests, hobby area or home office. Convenient in-unit washer and dryer! Elevator and locked private storage are just steps from the unit. Additional community features include well organized social gatherings, outdoor pool, beautifully landscaped common areas and secure entry for peace of mind. Hurry to schedule your private tour today! All furniture is negotiable.
Sold for $190,000
$190,000
1000 Fountainview Cir APT 311, Newark, DE 19713
2beds
820sqft
Condominium
Built in 2007
-- sqft lot
$193,100 Zestimate®
$232/sqft
$1,799 Estimated rent
Home value
$193,100
$174,000 - $214,000
$1,799/mo
Zestimate® history
Owner options
List your home for rent
$1,799/mo
Rent Zestimate®
Find your next renter with Zillow Rental Manager. Plus, with online applications, you can quickly screen prospective tenants – for free.
$1,799/mo
Rent Zestimate®
Refinance and save
$911/mo
Est. payment
Refinancing to a lower rate could help reduce your monthly payments and save thousands over the life of the loan.
$911/mo
Est. payment
Explore your selling options
Work with a Zillow partner agent
Leverage their expertise and Zillow's premium Showcase listings to get your home seen by more buyers.
Get startedList with your own agent
Get your home in front of millions of buyers by listing it on Zillow.
Learn how to do itSell it yourself
Take full control of how buyers see your home on Zillow by listing For Sale by Owner (FSBO).
List your homeWhat's special
Outdoor poolPrivate covered balconyLight filledBeautifully landscaped common areasNeutral paint throughoutLarge walk-in closetNew stainless appliances
Zillow last checked:
Listing updated:
Listed by:
David Landon 302-218-8473,
Patterson-Schwartz-Newark,
Listing Team: Team Landon, Co-Listing Team: Team Landon,Co-Listing Agent: Kirsten H Landon 302-218-8474,
Patterson-Schwartz-Newark
Bought with:
Michael Wilson, RA-0003110
BHHS Fox & Roach-Greenville
Source: Bright MLS,MLS#: DENC2096080
Facts & features
Interior
Bedrooms & bathrooms
- Bedrooms: 2
- Bathrooms: 2
- Full bathrooms: 2
- Main level bathrooms: 2
- Main level bedrooms: 2
Rooms
- Room types: Living Room, Primary Bedroom, Bedroom 2, Kitchen
Primary bedroom
- Features: Attached Bathroom, Flooring - Carpet, Walk-In Closet(s)
- Level: Main
- Area: 126 Square Feet
- Dimensions: 9 X 14
Bedroom 2
- Features: Flooring - Carpet
- Level: Main
- Area: 117 Square Feet
- Dimensions: 9 X 13
Kitchen
- Features: Flooring - Laminated
- Level: Main
- Area: 108 Square Feet
- Dimensions: 9 X 12
Living room
- Features: Flooring - Laminated
- Level: Main
- Area: 160 Square Feet
- Dimensions: 10 X 16
Heating
- Heat Pump, Electric
Cooling
- Central Air, Heat Pump, Electric
Appliances
- Included: Dishwasher, Disposal, Dryer, Microwave, Oven/Range - Electric, Refrigerator, Washer, Electric Water Heater
- Laundry: Main Level, In Unit
Features
- Bathroom - Stall Shower, Combination Kitchen/Living, Walk-In Closet(s), 9'+ Ceilings
- Flooring: Carpet, Laminate
- Has basement: No
- Has fireplace: No
Interior area
- Total structure area: 820
- Total interior livable area: 820 sqft
- Finished area above ground: 820
- Finished area below ground: 0
Property
Parking
- Total spaces: 2
- Parking features: Paved, Parking Lot
Accessibility
- Accessibility features: None
Features
- Levels: One
- Stories: 1
- Pool features: Community
Details
- Additional structures: Above Grade, Below Grade
- Parcel number: 18033.00076.C.1311
- Zoning: 18AC
- Special conditions: Standard
Construction
Type & style
- Home type: Condo
- Architectural style: Ranch/Rambler
- Property subtype: Condominium
- Attached to another structure: Yes
Materials
- Brick, Vinyl Siding
- Foundation: Slab
Condition
- New construction: No
- Year built: 2007
Utilities & green energy
- Electric: Circuit Breakers
- Sewer: Public Sewer
- Water: Public
Community & HOA
Community
- Features: Pool
- Condo and coop fee: $782 quarterly
- Senior community: Yes
- Subdivision: Village Of Fountainview
HOA
- Has HOA: No
- Amenities included: Pool
- Services included: Common Area Maintenance, Maintenance Structure, Maintenance Grounds, Pool(s), Snow Removal
Location
- Region: Newark
Financial & listing details
- Price per square foot: $232/sqft
- Tax assessed value: $238,300
- Annual tax amount: $2,227
- Date on market: 1/20/2026
- Listing agreement: Exclusive Right To Sell
- Inclusions: Refrigerator, Stackable Washer & Dryer
- Ownership: Condominium
Price history
| Date | Event | Price |
|---|---|---|
| 2/27/2026 | Sold | $190,000$232/sqft |
Source:  Bright MLS #DENC2096080 Report a problem Bright MLS #DENC2096080 Report a problem | ||
| 2/10/2026 | Pending sale | $190,000$232/sqft |
Source:  Patterson Schwartz #DENC2096080 Report a problem Patterson Schwartz #DENC2096080 Report a problem | ||
| 1/20/2026 | Listed for sale | $190,000+26.7%$232/sqft |
Source: Bright MLS #DENC2096080 Report a problem | ||
| 2/24/2022 | Sold | $150,000-9.1%$183/sqft |
Source: Bright MLS #DENC2014272 Report a problem | ||
| 1/28/2022 | Pending sale | $165,000$201/sqft |
Source: Bright MLS #DENC2014272 Report a problem | ||
| 1/7/2022 | Listed for sale | $165,000+5.4%$201/sqft |
Source: Bright MLS #DENC2014272 Report a problem | ||
| 11/30/2007 | Sold | $156,515$191/sqft |
Source: Public Record Report a problem | ||
Public tax history
| Year | Property taxes | Tax assessment |
|---|---|---|
| 2025 | -- | $238,300 +456.8% |
| 2024 | $1,586 +2.5% | $42,800 |
| 2023 | $1,548 +48.4% | $42,800 |
| 2022 | $1,043 +470.8% | $42,800 |
| 2021 | $183 +3.1% | $42,800 |
| 2020 | $177 +16% | $42,800 |
| 2019 | $153 +4.6% | $42,800 |
| 2017 | $146 +0.3% | $42,800 |
| 2016 | $146 | $42,800 |
| 2015 | $146 | $42,800 |
| 2014 | -- | $42,800 |
| 2013 | -- | $42,800 |
| 2012 | -- | $42,800 |
| 2011 | -- | $42,800 |
| 2010 | -- | $42,800 |
| 2009 | -- | $42,800 |
| 2008 | -- | $42,800 |
| 2007 | -- | $42,800 |
Find assessor info on the county website
Neighborhood: 19713
Nearby homes
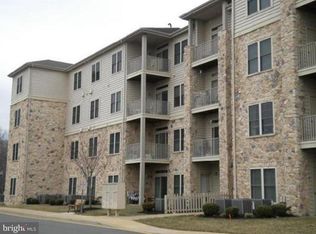
- $209,9002 bd2 ba1k sqft1000 Fountainview Cir APT 313, Newark, DE 19713Sold
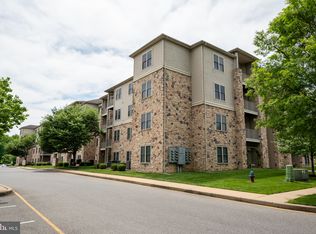
- $215,0002 bd2 ba1k sqft1000 Fountainview Cir APT 304, Newark, DE 19713Sold
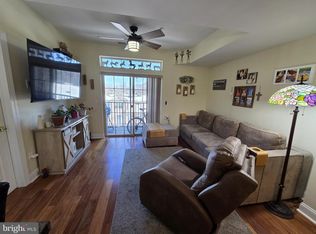
- $216,0002 bd2 ba1k sqft1000 Fountainview Cir APT 309, Newark, DE 19713Sold
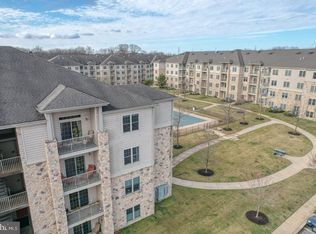
- $225,0003 bd2 ba1.5k sqft1000 Fountainview Cir APT 402, Newark, DE 19713Sold
- $220,0002 bd2 ba1k sqft1000 Fountainview Cir APT 308, Newark, DE 19713Sold
- $190,0002 bd2 ba825 sqft1000 Fountainview Cir APT 405, Newark, DE 19713Sold
- $227,5002 bd2 ba1k sqft1000 Fountainview Cir #1413, Newark, DE 19713Sold
- $192,5002 bd2 ba1k sqft1000 Fountainview Cir #1113, Newark, DE 19713Sold
Nearby schools
GreatSchools rating
- 6/10Brookside Elementary SchoolGrades: K-5Distance: 0.6 mi
- 3/10Shue-Medill Middle SchoolGrades: 6-8Distance: 2.3 mi
- 3/10Newark High SchoolGrades: 9-12Distance: 0.5 mi
Schools provided by the listing agent
- District: Christina
Source: Bright MLS. This data may not be complete. We recommend contacting the local school district to confirm school assignments for this home.
Get a cash offer in 3 minutes
Find out how much your home could sell for in as little as 3 minutes with a no-obligation cash offer.
Estimated market value
$193,100
Get a cash offer in 3 minutes
Find out how much your home could sell for in as little as 3 minutes with a no-obligation cash offer.
Estimated market value
$193,100
- Delaware
- New Castle County
- Newark
- 19713
- 1000 Fountainview Cir Apartment 311
Nearby cities
Nearby neighborhoods
Nearby zip codes
Other Newark Topics
