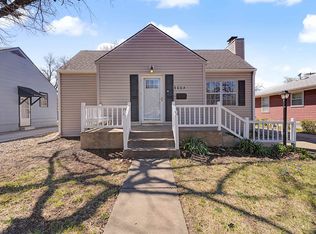
This 1.5-story brick home is constructed in the Minimal Tudor Cottage architectural style and is well-maintained. The west property line adjoins Sunset Park. It is like having a 28-acre nature area for a backyard. There are 12 rooms and 8 finished closets inside. The front foyer has a mailbox and room for package deliveries. The arched front door is solid and features bright and welcoming artwork. There are several arched passageways inside. The living room fireplace now has a beautiful broken-tile mosaic hearth and metal sculpture insert to mimic flames. The huge picture window in the long living room provides natural light. There is a formal dining room with a view of the courtyard. The dining room table seats 8 or slide it into the living room and add leaves to seat 12 for a larger party. Hardwood floors in the dining room, hallway, and living room have been sanded and refinished. The kitchen has a ceramic tile floor and has been updated with new stainless-steel appliances, all-new electrical circuits, granite countertops, a large and deep Silgranite sink, and custom tile backsplashes. The custom-built kitchen cabinets extend to the ceiling offering more storage. The cabinets are mounted at 18 inches to allow taller appliances and now have undercabinet dimmable LED lighting. There is also a handmade wine and cookware rack made from solid walnut. There is a custom pantry storage room in the alcove by the back door and next to the kitchen featuring adjustable floor-to-ceiling shelves with over 30 square feet of shelf space. There are two bedrooms with closets on the main level along with a full bath (tub/shower) and two hall closets. The main floor is 1100 square feet. The spacious master bedroom is on the upper level and features two oversized closets with sliding mirrored doors. The upstairs is carpeted. There are bonus attic storage rooms under both dormers. The upper floor is 450 square feet. The basement has five finished rooms which include: 1) a recreation room with recessed, dimmable LED lighting, 2) a well-lit “back kitchen” storage room with an extra refrigerator and freezer, 3) a large laundry room with a new utility sink and cabinet, 4) a home office or library, and 5) a full bathroom (tub/shower). There are also unfinished rooms for the central air system and water heater. The basement finished area is 880 square feet. Outside there is a former two-car garage (486 sq ft) with concrete block walls currently configured with one car bay. It is being used as a workshop and art studio. There is an updated 240-volt/100-amp electrical system including a heater. On the west end of the property is now a permeable-paved Turfstone parking area (700 sq ft) for RV/boat/trailer parking beside the garage. A custom-designed cedar picket privacy fence was installed in 2016. There is more storage in the garden equipment and tool shed behind the garage. The courtyard between the house and garage has a patio, grassy area, and landscaping. Two healthy and tall mature trees remain with the four old elm trees removed. Nearly all new electrical throughout the property including panels, circuits, receptacles, and fixtures. Includes a backup dual-fuel generator (9500 peak watts) with a hardwired system including an interlock in the main subpanel to easily route through existing circuits if there is a power outage. Rewired for ethernet networking and coaxial cable. Major plumbing upgrades and new fixtures. New energy-efficient air conditioning units and whole house humidifier systems in 2020. Several replacement Pella composite windows in 2021.
This property is not currently displayed as for sale or rent on Zillow. This may be different from what's on other websites or public sources.