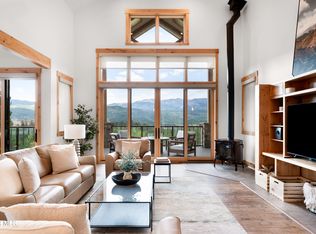
In today's market, truly exceptional continental divide views combined with privacy have become increasingly rare. 1000 Sunset Drive has expansive peak views from nearly every room. Please note, Seller is a licensed realtor in the state of Colorado. This home combines seclusion, elevation and dramatic scenery all in one setting minutes from town. Situated off the main road on 7+ acres, the land slopes gently down and is covered with a mixture of pine and aspen with some open meadows. The neighborhood, Sunset Ridge Estates, sits tucked off the access road to Devils Thumb Ranch. All lots are 7-10 acres and the homes are well spaced apart. With ski in ski out access to groomed cross country ski trails the location provides... unbelievable access to the adventurous soul. No need to drive anywhere to enjoy the outdoors in a quiet setting. Generous & comfortable are words that describe this large property. The main entry is at ground level. Walk in to a mudroom with a glass door that functions perfectly. From there you enter into the main living area with soaring vaulted ceilings accented with tongue and groove wood. A wood fireplace grounds the spacious living room with floor to ceiling glass. New circle sawn solid white oak floors cover the main level and open stairs. The dining room and kitchen are open to the great room. The remodeled kitchen has tall dark maple cabinets and a stunning granite counter with new appliances. The butlers pantry has a second frig and counter space for a coffee bar and drop zone off the 3 car attached garage.
The powder bath has a unique custom wood vanity. The primary suite is located tucked off the main level and has a stone gas fireplace, walk in closet and attached spa like bath with walk in shower and soaking tub with views of the landscaping. Walk up the stairs to a large open loft with library nook, desk and sofa overlooking the Divide.
Downstairs are 3 more bedrooms, 2 remodeled baths and a rec room with access to the lower level covered patio. The rec room has a wet bar, pool table, foosball table and gas fireplace. The lower level patio is hot tub ready. There is also a nonconforming bunk space on the level. At the end of the hallway is a 1087 square foot heated partially finished heated space offering endless possibilities -- ideal for an indoor play space, golf simulator, fitness studio, hobby room, or ski tuning area. This space can be accessed from the house or the garage.
With in floor heat and 3 fireplaces this home is cozy and efficient. The recent remodel was designed with the intention of creating a cozy, timeless feel. Outside is a 1380 square foot detached 3 car garage and a bonus barn that can be used for horses, dogs, storage, toys or a shop. This home lives well as a primary residence or second home. The home is being sold mostly furnished. Showings start 5-22! Seller is a licensed realtor in the state of Colorado.
Closed
$2,960,000
1000 GCR 8304 aka Sunset Dr, Tabernash, CO 80478
4beds
4baths
4,192sqft
Residential
Built in 2000
7.3 Acres Lot
$2,958,900 Zestimate®
$706/sqft
$5,469 Estimated rent
Home value
$2,958,900
$2.81M - $3.11M
$5,469/mo
Zestimate® history
Owner options
List your home for rent
$5,469/mo
Rent Zestimate®
Find your next renter with Zillow Rental Manager. Plus, with online applications, you can quickly screen prospective tenants – for free.
$5,469/mo
Rent Zestimate®
Refinance and save
$17,904/mo
Est. payment
Refinancing to a lower rate could help reduce your monthly payments and save thousands over the life of the loan.
$17,904/mo
Est. payment
Explore your selling options
Work with a Zillow partner agent
Leverage their expertise and Zillow's premium Showcase listings to get your home seen by more buyers.
Get startedList with your own agent
Get your home in front of millions of buyers by listing it on Zillow.
Learn how to do itSell it yourself
Take full control of how buyers see your home on Zillow by listing For Sale by Owner (FSBO).
List your homeWhat's special
Zillow last checked:
Listing updated:
Listed by:
Kristen L Meyer 970-531-2335,
Re/Max Peak to Peak,
Adalia Artzer 970-426-5500,
Re/Max Peak to Peak
Bought with:
Melinda V Lee, FA40039584
LIV Sotheby's International DT
Source: GCBOR,MLS#: 26-603
Facts & features
Interior
Bedrooms & bathrooms
- Bedrooms: 4
- Bathrooms: 4
Heating
- Natural Gas, Radiant, Fireplace(s)
Appliances
- Included: Bar Fridge, Dishwasher, Disposal, Dryer, Microwave, Oven, Range, Range Hood, Refrigerator, Self Cleaning Oven, Stainless Steel Appliance(s), Vented Exhaust Fan, Washer, Water Heater
- Laundry: Main Level, Laundry Room
Features
- Ceiling Fan(s), Open Floorplan, Vaulted Ceiling(s)
- Flooring: Hardwood, Carpet
- Windows: Double Pane Windows
- Has basement: Yes
Interior area
- Total structure area: 9,386
- Total interior livable area: 4,192 sqft
Property
Parking
- Total spaces: 3
- Parking features: Garage Door Opener, Additional Parking
- Attached garage spaces: 3
Features
- Levels: Three Or More
- Patio & porch: Covered Patio, Deck
- Exterior features: Dog Run
- Has view: Yes
- View description: Mountain(s)
Lot
- Size: 7.3 Acres
- Features: Trees, Gentle Sloping, Many Trees
Details
- Parcel number: 158708408003
Construction
Type & style
- Home type: SingleFamily
- Property subtype: Residential
Materials
- Frame
Condition
- Updated/Remodeled
- New construction: No
- Year built: 2000
Utilities & green energy
- Sewer: Septic Tank
- Water: Well
- Utilities for property: WI-FI, Water Rights
Community & HOA
Community
- Security: Smoke Detector(s)
- Subdivision: Sunset Ridge Estates
HOA
- Has HOA: Yes
- HOA fee: $250 annually
Location
- Region: Tabernash
Financial & listing details
- Price per square foot: $706/sqft
- Annual tax amount: $7,106
- Date on market: 5/22/2026
- Cumulative days on market: 57 days
- Listing terms: Cash,Conventional,1031 Exchange
- Lease term: Short Term Lease
Price history
| Date | Event | Price |
|---|---|---|
| 7/17/2026 | Sold | $2,960,000-0.7%$706/sqft |
Source: GCBOR #26-603 Report a problem | ||
| 6/1/2026 | Pending sale | $2,980,000$711/sqft |
Source: GCBOR #26-603 Report a problem | ||
| 5/22/2026 | Listed for sale | $2,980,000$711/sqft |
Source: GCBOR #26-603 Report a problem | ||
Public tax history
Tax history is unavailable.
Neighborhood: 80478
Nearby homes
- $2,149,9993 bd3 ba3.2k sqft1132 Gcr #8304, Granby, CO 80446Sold
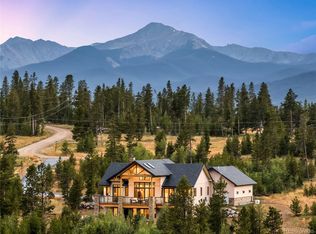
- $2,149,9993 bd3 ba3.6k sqft1132 County Road 8304, Tabernash, CO 80478Sold
- $--1 AcresTbd Sunset Ridge, Tabernash, CO 80478Off Market
- $2,421,3004 bd3 ba4.8k sqft1776 Gcr #8304, Tabernash, CO 80478Off Market
- $2,621,4004 bd4 ba5.5k sqft762 Sunset Cir #8300, Tabernash, CO 80478Off Market
- $1,950,0004 bd3 ba4.4k sqft723 Gcr #8300, Fraser, CO 80442Sold
- $2,031,4004 bd3 ba1.2k sqft1638 County Road 4 #8304, Granby, CO 80446Off Market
- $1,555,5002 bd2 ba2.7k sqft1213 County Road 4 #8304, Granby, CO 80446Off Market
Nearby schools
GreatSchools rating
- 8/10Fraser Valley Elementary SchoolGrades: PK-5Distance: 1.8 mi
- 7/10East Grand Middle SchoolGrades: 6-8Distance: 11.4 mi
- 4/10Middle Park High SchoolGrades: 9-12Distance: 11.2 mi
- Colorado
- Grand County
- Fraser
- 80478
- 1000 GCR 8304 aka Sunset Dr
Nearby cities
Nearby zip codes
Other Fraser Topics
