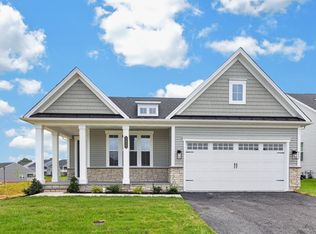
Welcome to 1000 Gilray Drive – the former model home in the vibrant 55+ community of Brandywine Walk! This thoughtfully designed 2-bedroom, 3-bathroom home offers the ease of main-level living, a fully finished basement with an additional bedroom and full bathroom, and a 2-car garage—all ready for immediate enjoyment. Situated on one of the most desirable homesites in the community, you're greeted by a charming, covered bluestone porch. Step inside to find luxury vinyl plank flooring, soaring 9-foot ceilings, and an open concept layout perfect for modern living. Just off the foyer, Bedroom #1 features recessed lighting, a walk-in closet, and an adjacent full bath with dual vanities and ceramic tile. A custom built-in drop zone connects the garage entry and mudroom, ideal for daily organization. Nearby, French doors lead into a spacious home office or flex room, complete with double windows overlooking peaceful natural views. The heart of the home is the open-concept kitchen, dining, and living area. The kitchen is a chef’s dream with quartz countertops, tile backsplash, stainless steel appliances, an oversized center island, abundant cabinetry, and a walk-in pantry. The adjoining dining area flows effortlessly into the bright and airy family room with recessed lighting and sliding glass doors to the covered rear porch—perfect for morning coffee or evening entertaining. The spacious primary suite features a tray ceiling, recessed lighting, and a generous walk-in closet. The en-suite bath includes dual vanities, a dedicated make-up area, a linen closet, and a ceramic tile shower. Convenience continues with a laundry room just steps from the primary suite. Downstairs, the finished lower level expands your living space with a large recreation area ideal for hosting guests, watching the big game, or creating a second family room. Bedroom #3 and full bathroom with upscale finishes offer excellent guest accommodation, while the unfinished section provides ample storage or workshop potential. Built in 2024 and still maintained by the builder, this home includes serviced mechanicals and a sump pump with water jet backup for added peace of mind. Brandywine Walk offers an unbeatable location close to Routes 322 and 30, the Thorndale Train Station, and everything Chester County has to offer. Schedule your showing today and discover why this active adult community is one of the area’s most exciting new places to call home!
Sold for $749,000
Zillow last checked:
Listing updated:
Bought with:
Liliana Satell, RS330192
Redfin Corporation
Source: Bright MLS,MLS#: PACT2102190
Price history
| Date | Event | Price |
|---|---|---|
| 11/7/2025 | Sold | $749,000$222/sqft |
Source:  Bright MLS #PACT2102190 Report a problem Bright MLS #PACT2102190 Report a problem | ||
| 10/15/2025 | Pending sale | $749,000$222/sqft |
Source: Bright MLS #PACT2102190 Report a problem | ||
| 10/14/2025 | Contingent | $749,000$222/sqft |
Source: Bright MLS #PACT2102190 Report a problem | ||
| 10/10/2025 | Price change | $749,000-3.3%$222/sqft |
Source: Bright MLS #PACT2102190 Report a problem | ||
| 9/12/2025 | Price change | $774,900-2.5%$230/sqft |
Source: Bright MLS #PACT2102190 Report a problem | ||
| 8/25/2025 | Price change | $795,000-0.6%$236/sqft |
Source: Bright MLS #PACT2102190 Report a problem | ||
| 8/5/2025 | Price change | $800,000-3.5%$238/sqft |
Source: Bright MLS #PACT2102190 Report a problem | ||
| 7/16/2025 | Price change | $829,000-3.5%$246/sqft |
Source: Bright MLS #PACT2102190 Report a problem | ||
| 7/10/2025 | Listed for sale | $859,000+25.8%$255/sqft |
Source: Bright MLS #PACT2102190 Report a problem | ||
| 5/7/2024 | Sold | $682,830$203/sqft |
Source: Public Record Report a problem | ||
| 3/4/2024 | Listed for sale | -- |
Source:  Ryan Homes Report a problem Ryan Homes Report a problem | ||
Get a cash offer in 3 minutes
Find out how much your home could sell for in as little as 3 minutes with a no-obligation cash offer.
Estimated market value
$775,500
