Don't miss this incredible opportunity to own a spacious, move-in-ready pool home in one of Clermont’s most desirable neighborhoods—Legends, a guard-gated golf course community offering security and beauty, in a great location. Whether you’re hosting guests, accommodating extended family, or simply looking for room to grow, this property genuinely checks all the boxes. Sitting pretty on a large corner lot, imagine pulling up to a welcoming paver driveway, surrounded by fresh landscaping, and knowing your home is topped with a brand-new roof (2024). Step inside and feel the brightness. The interior, freshly painted in 2025, is bathed in natural light, with cathedral ceilings and a lovely mix of hardwood, ceramic tile, and luxury vinyl plank flooring underfoot. An impressive central staircase draws your eye, flanked by a formal dining room, a private office for quiet moments, and a spacious living room perfect for your next gathering. The kitchen is thoughtfully designed with granite countertops, 42” cabinets, and a suite of stainless steel appliances, including a gas stove and a handy warming drawer. Plus, there’s a walk-in pantry for all your culinary treasures. Right off the kitchen, a cozy breakfast nook leads out to a two-story screened balcony overlooking the sparkling pool — perfect for your morning coffee or unwinding as the sun sets. The primary suite easily accommodates a king-sized bed with plenty of room to spare. You'll love the convenience of dual closets and the fresh feel of the new flooring (2025). The en suite bath is big and perfect with a soaking tub, a separate shower, dual vanities, a linen closet, and a private water closet. Two more bedrooms on the main floor, also featuring new flooring, share a spacious full bathroom. What truly sets this home apart is the fantastic bonus downstairs: a second full living area! This versatile space includes two additional bedrooms, a full bath, a second kitchen area (without a range), and a huge recreation/family room. With equal square footage upstairs and down, it’s an absolute game-changer, whether you have kids and teens who need their own zone or you're looking for the ideal setup for multi-generational living. Outside, your backyard is a private paradise, fully enclosed in a two-story screen so you can enjoy bug-free Florida living. Picture yourself lounging by the PebbleTec-finished pool, firing up the grill, sitting under the pergola, or gathering around the fire pit for evening stories. You'll also appreciate the significant recent upgrades that offer true peace of mind: Water heater (2021), Pool pump (2024), Sump pump (2025), HVAC (Upstairs 2022 Downstairs 2025), Roof (2024), Interior paint & flooring (2025). Ready to see it for yourself? Schedule your private showing today!
Sold for $665,000
$665,000
1000 GLENRAVEN LANE, CLERMONT, FL 34711
5beds
4,900sqft
Single Family Residence
Built in 2009
0.27 Acres Lot
$661,100 Zestimate®
$136/sqft
$5,307 Estimated rent
Home value
$661,100
$608,000 - $714,000
$5,307/mo
Zestimate® history
Owner options
List your home for rent
$5,307/mo
Rent Zestimate®
Find your next renter with Zillow Rental Manager. Plus, with online applications, you can quickly screen prospective tenants – for free.
$5,307/mo
Rent Zestimate®
Refinance and save
$4,783/mo
Est. payment
Refinancing to a lower rate could help reduce your monthly payments and save thousands over the life of the loan.
$4,783/mo
Est. payment
Explore your selling options
Work with a Zillow partner agent
Leverage their expertise and Zillow's premium Showcase listings to get your home seen by more buyers.
Get startedList with your own agent
Get your home in front of millions of buyers by listing it on Zillow.
Learn how to do itSell it yourself
Take full control of how buyers see your home on Zillow by listing For Sale by Owner (FSBO).
List your homeWhat's special
Pebbletec-finished poolTwo-story screened balconyPrivate officeGas stoveGranite countertopsBrand-new roofSparkling pool
Zillow last checked:
Listing updated:
Listed by:
Matthew Mobley 407-267-2312,
CENTURY 21 HANCOCK 352-708-5650
Bought with:
Adrienne Carpenter, 3508051
MBA REALTY GROUP, INC
Source: Stellar MLS,MLS#: G5099874 Originating MLS: Lake and Sumter
Originating MLS: Lake and Sumter
Facts & features
Interior
Bedrooms & bathrooms
- Bedrooms: 5
- Bathrooms: 3
- Full bathrooms: 3
Rooms
- Room types: Bonus Room, Den/Library/Office, Dining Room, Living Room, Great Room
Primary bedroom
- Features: Bath With Whirlpool, Ceiling Fan(s), Dual Sinks, En Suite Bathroom, Exhaust Fan, Granite Counters, Tub with Separate Shower Stall, Water Closet/Priv Toilet, Walk-In Closet(s)
- Level: First
- Area: 324 Square Feet
- Dimensions: 18x18
Bedroom 2
- Features: Ceiling Fan(s), Built-in Closet
- Level: First
- Area: 144 Square Feet
- Dimensions: 12x12
Bedroom 3
- Features: Ceiling Fan(s), Built-in Closet
- Level: First
- Area: 144 Square Feet
- Dimensions: 12x12
Bedroom 4
- Features: Ceiling Fan(s), Built-in Closet
- Level: Basement
- Area: 182 Square Feet
- Dimensions: 14x13
Bedroom 5
- Features: Ceiling Fan(s), Built-in Closet
- Level: Basement
- Area: 216 Square Feet
- Dimensions: 18x12
Bonus room
- Features: Ceiling Fan(s), No Closet
- Level: Basement
- Area: 1638 Square Feet
- Dimensions: 42x39
Dining room
- Features: Ceiling Fan(s)
- Level: First
- Area: 144 Square Feet
- Dimensions: 12x12
Kitchen
- Features: Breakfast Bar, Pantry, Granite Counters, Stone Counters
- Level: First
- Area: 180 Square Feet
- Dimensions: 12x15
Kitchen
- Level: Basement
- Area: 264 Square Feet
- Dimensions: 22x12
Living room
- Features: Ceiling Fan(s)
- Level: First
- Area: 192 Square Feet
- Dimensions: 16x12
Heating
- Central
Cooling
- Central Air
Appliances
- Included: Dishwasher, Disposal, Microwave, Range, Refrigerator
- Laundry: Inside, Laundry Room
Features
- Ceiling Fan(s), Crown Molding, Eating Space In Kitchen, High Ceilings, Kitchen/Family Room Combo, Living Room/Dining Room Combo, Open Floorplan, Primary Bedroom Main Floor, Split Bedroom, Stone Counters, Thermostat, Vaulted Ceiling(s), Walk-In Closet(s)
- Flooring: Carpet, Ceramic Tile, Engineered Hardwood, Laminate, Luxury Vinyl
- Doors: Outdoor Kitchen
- Windows: Blinds
- Basement: Finished
- Has fireplace: No
Interior area
- Total structure area: 5,782
- Total interior livable area: 4,900 sqft
Property
Parking
- Total spaces: 2
- Parking features: Garage Door Opener
- Attached garage spaces: 2
- Details: Garage Dimensions: 22x21
Features
- Levels: Two
- Stories: 2
- Patio & porch: Covered, Deck, Patio, Porch, Screened
- Exterior features: Balcony, Irrigation System, Outdoor Kitchen
- Has private pool: Yes
- Pool features: Child Safety Fence, Gunite, In Ground, Salt Water, Screen Enclosure
- Has spa: Yes
- Spa features: In Ground
Lot
- Size: 0.27 Acres
- Dimensions: 119 x 99
- Features: Corner Lot, City Lot, Landscaped, Sidewalk
- Residential vegetation: Mature Landscaping
Details
- Parcel number: 082326055000026600
- Special conditions: None
Construction
Type & style
- Home type: SingleFamily
- Property subtype: Single Family Residence
Materials
- Block, Stucco
- Foundation: Slab
- Roof: Shingle
Condition
- Completed
- New construction: No
- Year built: 2009
Utilities & green energy
- Sewer: Public Sewer
- Water: Public
- Utilities for property: Cable Available, Electricity Connected, Natural Gas Connected, Public, Sewer Connected, Street Lights, Underground Utilities, Water Connected
Community & HOA
Community
- Features: Clubhouse, Deed Restrictions, Fitness Center, Gated Community - Guard, Golf, Playground, Pool, Tennis Court(s)
- Security: Gated Community, Security Gate, Smoke Detector(s)
- Pet fee: $0 monthly
- Subdivision: NOTTINGHAM AT LEGENDS
HOA
- Has HOA: Yes
- Amenities included: Basketball Court, Clubhouse, Fitness Center, Gated, Playground, Pool, Recreation Facilities, Spa/Hot Tub, Tennis Court(s), Trail(s)
- Services included: 24-Hour Guard, Cable TV, Common Area Taxes, Community Pool, Internet, Pool Maintenance, Security
- HOA fee: $300 monthly
- HOA name: Premier Management / Tracie Black
- HOA phone: 407-368-9280
- Second HOA name: Legends Master Association/ICON Management
Location
- Region: Clermont
Financial & listing details
- Price per square foot: $136/sqft
- Tax assessed value: $566,874
- Annual tax amount: $5,836
- Date on market: 7/24/2025
- Cumulative days on market: 69 days
- Listing terms: Cash,Conventional,FHA,VA Loan
- Ownership: Fee Simple
- Total actual rent: 0
- Electric utility on property: Yes
- Road surface type: Paved, Asphalt
Price history
| Date | Event | Price |
|---|---|---|
| 11/24/2025 | Sold | $665,000-5%$136/sqft |
Source:  Stellar MLS #G5099874 Report a problem Stellar MLS #G5099874 Report a problem | ||
| 10/2/2025 | Pending sale | $699,900$143/sqft |
Source: Stellar MLS #G5099874 Report a problem | ||
| 7/24/2025 | Listed for sale | $699,900$143/sqft |
Source: Stellar MLS #G5099874 Report a problem | ||
| 5/22/2025 | Listing removed | $699,900$143/sqft |
Source: Stellar MLS #G5082405 Report a problem | ||
| 4/1/2025 | Price change | $699,900-2%$143/sqft |
Source: Stellar MLS #G5082405 Report a problem | ||
| 2/20/2025 | Price change | $714,000-2.2%$146/sqft |
Source: Stellar MLS #G5082405 Report a problem | ||
| 2/13/2025 | Price change | $729,900-2.7%$149/sqft |
Source: Stellar MLS #G5082405 Report a problem | ||
| 1/25/2025 | Price change | $750,000+0.1%$153/sqft |
Source: Stellar MLS #G5082405 Report a problem | ||
| 11/8/2024 | Price change | $749,000-2.1%$153/sqft |
Source: Stellar MLS #G5082405 Report a problem | ||
| 6/14/2024 | Price change | $765,000-1.3%$156/sqft |
Source: Stellar MLS #G5082405 Report a problem | ||
| 6/4/2024 | Listed for sale | $775,000$158/sqft |
Source: Stellar MLS #G5082405 Report a problem | ||
| 5/28/2024 | Pending sale | $775,000$158/sqft |
Source: Stellar MLS #G5082405 Report a problem | ||
| 5/22/2024 | Listed for sale | $775,000+154.1%$158/sqft |
Source: Stellar MLS #G5082405 Report a problem | ||
| 7/27/2011 | Sold | $305,000-23.4%$62/sqft |
Source: Public Record Report a problem | ||
| 2/18/2009 | Sold | $398,000$81/sqft |
Source: Public Record Report a problem | ||
Public tax history
| Year | Property taxes | Tax assessment |
|---|---|---|
| 2025 | $6,128 +0.8% | $408,780 +2.9% |
| 2024 | $6,080 +1.8% | $397,260 +3% |
| 2023 | $5,973 +2.9% | $385,690 +3% |
| 2022 | $5,803 +5.9% | $374,460 +3% |
| 2021 | $5,479 +0.4% | $363,554 +1% |
| 2020 | $5,460 -2.2% | $359,909 +2.3% |
| 2019 | $5,581 -10.4% | $351,818 -0.3% |
| 2018 | $6,231 | $352,771 -0.1% |
| 2017 | $6,231 -0.7% | $353,177 +8.9% |
| 2016 | $6,272 +6.9% | $324,400 -6.9% |
| 2015 | $5,869 -0.3% | $348,334 +8.4% |
| 2014 | $5,885 +13.3% | $321,281 +8.8% |
| 2013 | $5,193 +20.1% | $295,400 +17.2% |
| 2012 | $4,324 +1.7% | $252,081 -12.3% |
| 2011 | $4,254 -5.9% | $287,475 -3.8% |
| 2010 | $4,523 +442.1% | $298,921 +523.3% |
| 2009 | $834 +0.1% | $47,960 |
| 2008 | $834 -39% | $47,960 -37.7% |
| 2007 | $1,366 +76.3% | $77,000 +94.4% |
| 2006 | $775 | $39,600 |
Find assessor info on the county website
Neighborhood: 34711
Nearby homes
- $689,5005 bd2 ba4.9k sqft1004 Glenraven Ln, Clermont, FL 34711Off Market
- $558,6005 bd4 ba3.1k sqft1353 Lattimore Dr, Clermont, FL 34711Off Market
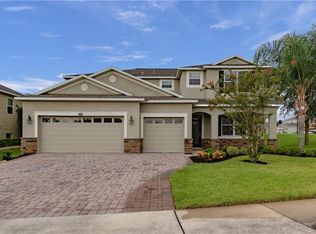
- $568,4005 bd3 ba3.7k sqft1357 Lattimore Dr, Clermont, FL 34711Off Market
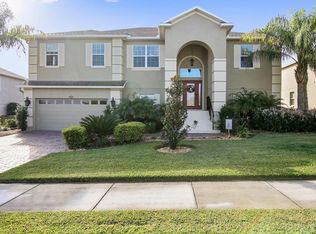
- $571,0005 bd3 ba3.1k sqft1340 Lattimore Dr, Clermont, FL 34711Off Market
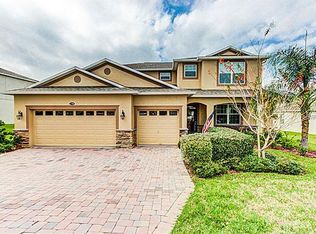
- $696,7005 bd3 ba4.9k sqft1008 Glenraven Ln, Clermont, FL 34711Off Market
- $471,9004 bd3 ba2.4k sqft1344 Lattimore Dr, Clermont, FL 34711Off Market
- $534,2003 bd3 ba2.4k sqft1001 Glenraven Ln, Clermont, FL 34711Off Market
- $483,9004 bd2 ba2.4k sqft1003 Glenraven Ln, Clermont, FL 34711Off Market
Nearby schools
GreatSchools rating
- 7/10Lost Lake Elementary SchoolGrades: PK-5Distance: 1.3 mi
- 8/10East Ridge Middle SchoolGrades: 6-8Distance: 2.2 mi
- 5/10East Ridge High SchoolGrades: 9-12Distance: 2.3 mi
Schools provided by the listing agent
- Elementary: Lost Lake Elem
- Middle: Windy Hill Middle
- High: East Ridge High
Source: Stellar MLS. This data may not be complete. We recommend contacting the local school district to confirm school assignments for this home.
Get a cash offer in 3 minutes
Find out how much your home could sell for in as little as 3 minutes with a no-obligation cash offer.
Estimated market value
$661,100
Get a cash offer in 3 minutes
Find out how much your home could sell for in as little as 3 minutes with a no-obligation cash offer.
Estimated market value
$661,100
- Florida
- Lake County
- Clermont
- 34711
- 1000 GLENRAVEN LANE
Nearby cities
Nearby zip codes
Other Clermont Topics
