Open Sunday 1-4 PM! Brand new build, complete and ready for move-in! Beautifully designed and built by Vienna's renown Somerville Homes, enlisting local architect Thomas French, this highly sought after home is located on a gorgeous corner-lot, in the heart of Vienna. From the custom floor-plan, high ceilings, hardwood flooring, tile work, and Pella windows, to the high-end finishes, fixtures, and extras, you'll quickly notice the thoughtful details and exceptional quality! The upper-level features a luxurious primary suite with a vaulted, exposed beam ceiling, panoramic window, two enormous custom walk-in closets, one with a built-in LG steam closet. Primary bathroom includes an extra-long dual-vanity, brilliant quartz counters and tile work, zero-threshold shower, and freestanding tub. Main-level highlights include a bedroom/office with en-suite bathroom and walk-in closet, providing flexibility for guests, work, or ageing-in-place! The fabulous high-end kitchen features paneled Thermador smart-appliances, including extra wide fridge-freezer columns, 48" gas range with exhaust hood, custom cabinets, premium hardware, under cabinet lighting, gleaming quartz counters, and island with space for seating. The butler's pantry and galley provides great storage, additional cabinets, counter space, and built-in Thermador wine cooler. Open to the kitchen is an expansive family room, featuring a gas fireplace with decorative stone work. Extra-large sliding doors seamlessly lead out to a lovely screened-in porch, complete with vaulted ceiling, additional gas fireplace, large enough for lounge furniture and dining table. Step out to the flagstone patio, great for grilling, firepits, and outdoor fun. The lower level features an open rec room, wet bar with built-in wine fridge, a guest bedroom, full bathroom, den/exercise room, and finished storage space. Whether entertaining or relaxing, this home makes it easy and enjoyable! Live in proximity and walkability to everything from Whole Foods, Fresh Market, and Starbucks, to Church Street's local cafes, restaurants, and retail. Jump on the W&OD Trail at one end of the street, or have a ball at Cunningham Park & Playground on the other. Highly rated as one of the best places to live, Vienna offers exciting events and activities throughout the year, including concerts, farmer's markets, Viva Vienna, Chillen' on Church, and so many others. Commuting and travel is easy with quick access to metro, all major highways/express lanes, Reagan and Dulles Airports, Tysons, Arlington, and Washington DC. Welcome home!
Sold for $2,680,000
$2,680,000
1000 Glyndon St SE, Vienna, VA 22180
6beds
6,300sqft
Single Family Residence
Built in 2025
0.34 Acres Lot
$2,727,400 Zestimate®
$425/sqft
$7,987 Estimated rent
Home value
$2,727,400
$2.56M - $2.92M
$7,987/mo
Zestimate® history
Owner options
List your home for rent
$7,987/mo
Rent Zestimate®
Find your next renter with Zillow Rental Manager. Plus, with online applications, you can quickly screen prospective tenants – for free.
$7,987/mo
Rent Zestimate®
Refinance and save
$16,701/mo
Est. payment
Refinancing to a lower rate could help reduce your monthly payments and save thousands over the life of the loan.
$16,701/mo
Est. payment
Explore your selling options
Work with a Zillow partner agent
Leverage their expertise and Zillow's premium Showcase listings to get your home seen by more buyers.
Get startedList with your own agent
Get your home in front of millions of buyers by listing it on Zillow.
Learn how to do itSell it yourself
Take full control of how buyers see your home on Zillow by listing For Sale by Owner (FSBO).
List your homeWhat's special
Gas fireplaceFamily roomFinished storage spaceOpen rec roomDecorative stone workWet barFlagstone patio
Zillow last checked:
Listing updated:
Listed by:
Omar Samaha 703-628-2459,
Compass
Bought with:
Dilyara Daminova, 0225210659
Samson Properties
Source: Bright MLS,MLS#: VAFX2232638
Facts & features
Interior
Bedrooms & bathrooms
- Bedrooms: 6
- Bathrooms: 7
- Full bathrooms: 6
- 1/2 bathrooms: 1
- Main level bathrooms: 2
- Main level bedrooms: 1
Basement
- Description: Percent Finished: 99.0
- Area: 1990
Heating
- Central, Forced Air, Zoned, Natural Gas
Cooling
- Central Air, Programmable Thermostat, Zoned, Electric
Appliances
- Included: Microwave, Dishwasher, Disposal, Oven/Range - Gas, Refrigerator, Six Burner Stove, Cooktop, Water Heater, Built-In Range, Range, Dryer, Washer, Exhaust Fan, Freezer, Range Hood, Stainless Steel Appliance(s), Double Oven, Self Cleaning Oven, Gas Water Heater
- Laundry: Dryer In Unit, Washer In Unit, Has Laundry, Upper Level
Features
- Soaking Tub, Breakfast Area, Built-in Features, Combination Kitchen/Living, Family Room Off Kitchen, Open Floorplan, Formal/Separate Dining Room, Kitchen - Gourmet, Kitchen Island, Kitchen - Table Space, Primary Bath(s), Recessed Lighting, Walk-In Closet(s), Bar, Wine Storage, Bathroom - Walk-In Shower, Butlers Pantry, Ceiling Fan(s), Dining Area, Entry Level Bedroom, Exposed Beams, Pantry, Upgraded Countertops, 9'+ Ceilings, Beamed Ceilings, High Ceilings, Vaulted Ceiling(s)
- Flooring: Hardwood, Wood, Ceramic Tile
- Windows: Vinyl Clad, Double Pane Windows
- Basement: Finished,Full,Windows,Walk-Out Access,Space For Rooms,Rear Entrance,Exterior Entry,Interior Entry,Improved,Heated,Connecting Stairway,Workshop,Water Proofing System,Sump Pump,Concrete
- Number of fireplaces: 2
- Fireplace features: Gas/Propane, Insert, Mantel(s), Screen, Glass Doors, Brick
Interior area
- Total structure area: 6,300
- Total interior livable area: 6,300 sqft
- Finished area above ground: 4,310
- Finished area below ground: 1,990
Property
Parking
- Total spaces: 4
- Parking features: Garage Door Opener, Inside Entrance, Oversized, Asphalt, Driveway, Private, Surface, Attached
- Attached garage spaces: 2
- Uncovered spaces: 2
Accessibility
- Accessibility features: None
Features
- Levels: Three
- Stories: 3
- Patio & porch: Porch, Patio, Deck, Enclosed, Screened
- Exterior features: Lighting
- Pool features: None
Lot
- Size: 0.34 Acres
Details
- Additional structures: Above Grade, Below Grade
- Parcel number: 0393 21 0001
- Zoning: 903
- Special conditions: Standard
Construction
Type & style
- Home type: SingleFamily
- Architectural style: Contemporary,Craftsman,Transitional,Traditional
- Property subtype: Single Family Residence
Materials
- Combination
- Foundation: Permanent, Concrete Perimeter
- Roof: Architectural Shingle
Condition
- Excellent
- New construction: Yes
- Year built: 2025
Details
- Builder name: Somerville Homes Inc.
Utilities & green energy
- Sewer: Public Sewer
- Water: Public
- Utilities for property: Cable, Fiber Optic
Community & HOA
Community
- Security: Security System
- Subdivision: Vienna
HOA
- Has HOA: No
- Amenities included: Community Center, Baseball Field, Basketball Court, Bike Trail, Common Grounds, Jogging Path, Pool, Pool Mem Avail, Tennis Court(s), Tot Lots/Playground
Location
- Region: Vienna
Financial & listing details
- Price per square foot: $425/sqft
- Tax assessed value: $1,212,000
- Annual tax amount: $14,042
- Date on market: 4/24/2025
- Listing agreement: Exclusive Right To Sell
- Ownership: Fee Simple
Price history
| Date | Event | Price |
|---|---|---|
| 6/19/2025 | Sold | $2,680,000-0.6%$425/sqft |
Source:  Bright MLS #VAFX2232638 Report a problem Bright MLS #VAFX2232638 Report a problem | ||
| 6/3/2025 | Pending sale | $2,695,000$428/sqft |
Source: Bright MLS #VAFX2232638 Report a problem | ||
| 5/27/2025 | Contingent | $2,695,000$428/sqft |
Source: Bright MLS #VAFX2232638 Report a problem | ||
| 4/24/2025 | Listed for sale | $2,695,000+230.7%$428/sqft |
Source: Bright MLS #VAFX2232638 Report a problem | ||
| 10/6/2023 | Sold | $815,000+1.9%$129/sqft |
Source: Public Record Report a problem | ||
| 8/24/2023 | Pending sale | $800,000+73.9%$127/sqft |
Source:  Long & Foster Broker Feed #VAFX2144266 Report a problem Long & Foster Broker Feed #VAFX2144266 Report a problem | ||
| 5/16/2003 | Sold | $460,000$73/sqft |
Source: Public Record Report a problem | ||
Public tax history
| Year | Property taxes | Tax assessment |
|---|---|---|
| 2025 | $14,011 +44.8% | $1,212,000 +45.1% |
| 2024 | $9,674 +12.2% | $835,030 +9.3% |
| 2023 | $8,618 +1.5% | $763,700 +2.9% |
| 2022 | $8,491 | $742,520 +13.1% |
| 2021 | -- | $656,300 +7.3% |
| 2020 | $7,240 +8.3% | $611,750 +8.3% |
| 2019 | $6,684 +3.8% | $564,730 +3.8% |
| 2018 | $6,440 +3.8% | $544,130 +1.9% |
| 2017 | $6,201 +407.2% | $534,130 -1.7% |
| 2016 | $1,223 -78.9% | $543,390 +4.8% |
| 2015 | $5,788 -11.8% | $518,600 +6.1% |
| 2014 | $6,561 | $488,760 +9.2% |
| 2013 | -- | $447,680 +3.1% |
| 2012 | -- | $434,240 -1.6% |
| 2011 | -- | $441,420 +11.3% |
| 2010 | -- | $396,670 -13.2% |
| 2009 | -- | $457,210 -12.5% |
| 2008 | -- | $522,490 -14.5% |
| 2007 | -- | $611,310 +102.2% |
| 2003 | -- | $302,360 +15% |
| 2002 | -- | $262,920 +20% |
| 2001 | -- | $219,100 |
Find assessor info on the county website
Neighborhood: 22180
Nearby homes
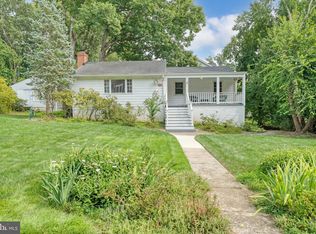
- $815,0004 bd2 ba1.9k sqft301 Adahi Rd SE, Vienna, VA 22180Sold
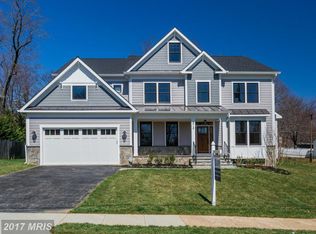
- $2,230,9005 bd6 ba5.9k sqft1002 Glyndon St SE, Vienna, VA 22180Off Market
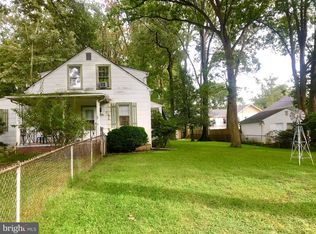
- $873,5602 bd1 ba1.3k sqft305 Adahi Rd SE, Vienna, VA 22180Off Market
- $2,701,5004 bd5 ba3.9k sqft305 Adahi Rd SE, Vienna, VA 22180Off Market
- $1,520,2006 bd5 ba3.9k sqft217 Adahi Rd SE, Vienna, VA 22180Off Market
- $1,172,4003 bd3 ba2.3k sqft300 Adahi Rd SE, Vienna, VA 22180Off Market
- $2,061,2005 bd5 ba3.7k sqft302 Adahi Rd SE, Vienna, VA 22180Off Market
- $2,087,9005 bd4 ba3.9k sqft1004 Glyndon St SE, Vienna, VA 22180Off Market
Nearby schools
GreatSchools rating
- 7/10Cunningham Park Elementary SchoolGrades: PK-6Distance: 0.2 mi
- 9/10Thoreau Middle SchoolGrades: 7-8Distance: 0.6 mi
- 9/10Madison High SchoolGrades: 9-12Distance: 1.7 mi
Schools provided by the listing agent
- Elementary: Cunningham Park
- Middle: Thoreau
- High: Madison
- District: Fairfax County Public Schools
Source: Bright MLS. This data may not be complete. We recommend contacting the local school district to confirm school assignments for this home.
Get a cash offer in 3 minutes
Find out how much your home could sell for in as little as 3 minutes with a no-obligation cash offer.
Estimated market value
$2,727,400
Get a cash offer in 3 minutes
Find out how much your home could sell for in as little as 3 minutes with a no-obligation cash offer.
Estimated market value
$2,727,400
- Virginia
- Fairfax County
- Vienna
- 22180
- 1000 Glyndon St SE
Nearby cities
Nearby zip codes
Other Vienna Topics
