Skip main navigation
Off market
Street View
  • $641,400

    1000 Golden Maple Cv, Louisville, KY 40223

    5beds
    3baths
    2,999sqft
    SingleFamily
    Built in 1988
    0.29 Acres Lot
    $641,400 Zestimate®
    $214/sqft
    $3,344 Estimated rent

    Home value

    $641,400

    $603,000 - $680,000

    $3,344/mo

    Zestimate® history
    Loading
    Loading...

    Owner options

    List your home for rent

    $3,344/mo

    Rent Zestimate®

    Find your next renter with Zillow Rental Manager. Plus, with online applications, you can quickly screen prospective tenants – for free.

    Learn more

    $3,344/mo

    Rent Zestimate®

    Refinance and save

    $3,917/mo

    Est. payment

    Refinancing to a lower rate could help reduce your monthly payments and save thousands over the life of the loan.

    See today's rates

    $3,917/mo

    Est. payment

    Explore your selling options

    Work with a Zillow partner agent

    Leverage their expertise and Zillow's premium Showcase listings to get your home seen by more buyers.

    Get started

    List with your own agent

    Get your home in front of millions of buyers by listing it on Zillow.

    Learn how to do it

    Sell it yourself

    Take full control of how buyers see your home on Zillow by listing For Sale by Owner (FSBO).

    List your home

    What's special

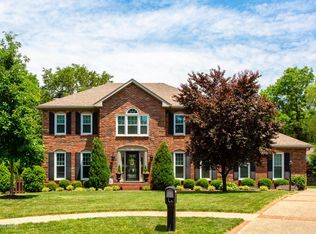
    Stunning home superbly located in Owl Creek near the clubhouse/pool/gym, yet situated on a quiet cul-de-sac! Hardwood floors in the Foyer lead to a gorgeous Great Room with tiled hearth gas fireplace with insert, ceiling fans, wet bar, open staircase, two story tall ceilings, and an open floor plan. There is a Formal Dining Room that is open to the Formal Living Room. In the Kitchen discover Corian tops, tiled backsplash, white cabinetry, hardwood floors, stainless steel appliances (included), and flat screen television- ready to prepare amazing meals! The Half Bath on the main has been updated with granite, hardwood floors, and a new toilet. The Laundry Room is functional with cabinets, countertop, new tiled floors, and a utility sink. Upstairs the Master Suite is a perfect retreat. Features a private sitting area, vaulted ceiling, dual closets, and the en-suite Bath has been completely updated with marble shower, floors, soaking tub, double vanities with marble tops, and a skylight. There are three additional bedrooms upstairs, one with vaulted ceilings. The additional Bath up has travertine tiled floors, shower, and a Corian countertop. Downstairs, in the finished basement, there is a Family Room with a built-in entertainment center, surround sound, wet bar with small refrigerator, a fifth Bedroom with Full Bath, and an unfinished area perfect for storage complete with shelving. The Back Yard is an entertainer's delight complete with patio, gas grill (plumbed in will remain), and a gorgeous Koi Pond featuring two waterfalls and stocked with beautiful, large koi! Additional features: Zoned and programmable heating/HVAC (compressor replaced in May 2011), new garage door, new hardware on doors, ceiling fans throughout, generous extra storage room- off garage, a security system (installed but not in use), and a 2-10 Home Buyer Warranty (through Dec 2012). Owl Creek amenities include a pool, gym, lodge for party rentals, playground, soccer and track fields, tennis courts, and more. Jefferson County Schoolfinder: Middletown Elementary, Crosby Middle, and Eastern High Schools. Come tour this beautiful home and make it all yours!

    This property is off market, which means it's not currently listed for sale or rent on Zillow. This may be different from what's available on other websites or public sources.

    Facts & features

    Interior

    Bedrooms & bathrooms
    • Bedrooms: 5
    • Bathrooms: 3.5
    Heating
    • Other
    Cooling
    • Central
    Features
    • Flooring: Other
    • Basement: Finished
    • Has fireplace: No
    Interior area
    • Total interior livable area: 2,999 sqft

    Property

    Parking
    • Parking features: Garage - Attached, Off-street
    Features
    • Exterior features: Brick
    Lot
    • Size: 0.29 Acres
    Details
    • Parcel number: 21243802830000

    Construction

    Type & style
    • Home type: SingleFamily
    • Architectural style: Conventional
    Materials
    • Wood
    • Roof: Composition
    Condition
    • Year built: 1988

    Community & HOA

    Location
    • Region: Louisville

    Financial & listing details

    • Price per square foot: $214/sqft
    • Tax assessed value: $452,970
    • Annual tax amount: $5,155

    Price history

    DateEventPrice
    5/2/2012Sold$361,155-3.7%$120/sqft
    Source: Metro Search Inc. LLC DBA Apex MLS #1326683 Report a problem
    3/16/2012Listed for sale$375,000+4.2%$125/sqft
    Source: Keller Williams Realty, Louisville East #1326683 Report a problem
    12/21/2010Sold$360,000+21.3%$120/sqft
    Source: Public Record Report a problem
    7/17/2001Sold$296,900$99/sqft
    Source: Public Record Report a problem

    Public tax history

    YearProperty taxesTax assessment
    2024$5,155 -1.7%$452,970
    2023$5,245 -0.3%$452,970
    2022$5,264 +13.5%$452,970 +22.6%
    2021$4,638 +8.9%$369,600
    2020$4,258 $369,600
    2019$4,258 +3.3%$369,600
    2018$4,123 $369,600
    2017$4,123 +14.2%$369,600 +2.3%
    2013$3,612 +0.3%$361,160 +0.3%
    2011$3,600 +21.3%$360,000 +21.3%
    2010$2,969 $296,900
    2009$2,969 $296,900
    2007-- $296,900
    2006-- $296,900
    2005-- $296,900
    2004-- $296,900
    Find assessor info on the county website

    Neighborhood: 40223

    Nearby schools

    GreatSchools rating
    Get pre-qualified for a loan
    At Zillow Home Loans, we can pre-qualify you in as little as 5 minutes with no impact to your credit score.

    An equal housing lender. NMLS #10287.

    Sell for more on Zillow
    Get a Zillow Showcase℠ listing at no additional cost and you could sell for .
    $641,400
    2% more
    +$12,828
    With Zillow Showcase(estimated)
    $654,228