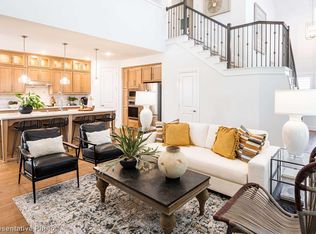

Absolutely gorgeous Chesmar built home on one of the largest lots in Karis! This 4 bedroom, 3.5 bathroom home has the perfect layout for accommodating many different lifestyles, featuring a private office and a flex room that could be used as a game room, media room, or even a gym. Walking up to the home, you will immediately notice the curb appeal with the white brick, lovely walkway and covered front porch perfect for enjoying your morning coffee. Inside, you'll be greeted by soaring ceilings, crown molding, and an open floor plan. The living room features a vaulted ceiling, and the kitchen is truly a chef's dream with extensive cabinetry, quartz countertops, 5 burner gas cooktop, island, and a serving bar. The oversized primary suite offers a window seat and luxurious bath with dual vanities, freestanding tub and separate shower. The secondary bedrooms are also split for privacy. One bedroom has attached private bath and would make a perfect mother-in-law suite. Outside, you'll enjoy relaxing and entertaining with the screened in patio, custom limestone finish, and extended concrete. This lot is approximately .25 acres and is located within walking distance to the community pool. Great location offering a short drive to downtown Fort Worth for commuters! Please see agent for special conventional financing program with up to a 3% grant towards closing costs.
Sold
Price Unknown
1000 Goldenrod Dr, Crowley, TX 76036
4beds
2,944sqft
Single Family Residence
Built in 2024
0.25 Acres Lot
$484,900 Zestimate®
$--/sqft
$3,135 Estimated rent
Home value
$484,900
$451,000 - $519,000
$3,135/mo
Zestimate® history
Owner options
List your home for rent
$3,135/mo
Rent Zestimate®
Find your next renter with Zillow Rental Manager. Plus, with online applications, you can quickly screen prospective tenants – for free.
$3,135/mo
Rent Zestimate®
Refinance and save
$285/mo
Est. payment
Refinancing to a lower rate could help reduce your monthly payments and save thousands over the life of the loan.
$285/mo
Est. payment
Explore your selling options
Work with a Zillow partner agent
Leverage their expertise and Zillow's premium Showcase listings to get your home seen by more buyers.
Get startedList with your own agent
Get your home in front of millions of buyers by listing it on Zillow.
Learn how to do itSell it yourself
Take full control of how buyers see your home on Zillow by listing For Sale by Owner (FSBO).
List your homeWhat's special
Open floor planPrivate officeQuartz countertopsFreestanding tubFlex roomSoaring ceilingsCrown molding
Zillow last checked:
Listing updated:
Listed by:
Megan Phelps 0497942 817-999-2211,
Phelps Realty Group, LLC 817-999-2211
Bought with:
Lashonda Jennings
Epique Realty LLC
Source: NTREIS,MLS#: 21177846
Facts & features
Interior
Bedrooms & bathrooms
- Bedrooms: 4
- Bathrooms: 4
- Full bathrooms: 3
- 1/2 bathrooms: 1
Primary bedroom
- Level: First
- Dimensions: 0 x 0
Bedroom
- Level: First
- Dimensions: 0 x 0
Bedroom
- Level: First
- Dimensions: 0 x 0
Bedroom
- Level: First
- Dimensions: 0 x 0
Dining room
- Level: First
- Dimensions: 0 x 0
Game room
- Level: First
- Dimensions: 0 x 0
Kitchen
- Level: First
- Dimensions: 0 x 0
Living room
- Level: First
- Dimensions: 0 x 0
Office
- Level: First
- Dimensions: 0 x 0
Heating
- Central
Cooling
- Central Air, Electric
Appliances
- Included: Dishwasher, Electric Oven, Gas Cooktop, Disposal
Features
- Decorative/Designer Lighting Fixtures, High Speed Internet, In-Law Floorplan, Kitchen Island, Open Floorplan, Pantry, Vaulted Ceiling(s), Walk-In Closet(s)
- Flooring: Carpet, Ceramic Tile, Luxury Vinyl Plank
- Windows: Window Coverings
- Has basement: No
- Number of fireplaces: 1
- Fireplace features: Electric
Interior area
- Total interior livable area: 2,944 sqft
Property
Parking
- Total spaces: 2
- Parking features: Alley Access, Covered
- Garage spaces: 2
Features
- Levels: One
- Stories: 1
- Patio & porch: Enclosed, Front Porch, Patio, Screened, Covered
- Exterior features: Outdoor Living Area
- Pool features: None, Community
- Fencing: Metal,Wood
Lot
- Size: 0.25 Acres
- Features: Back Yard, Interior Lot, Lawn, Landscaped, Subdivision, Sprinkler System
Details
- Parcel number: 42882051
Construction
Type & style
- Home type: SingleFamily
- Architectural style: Contemporary/Modern,Ranch,Traditional,Detached
- Property subtype: Single Family Residence
Materials
- Brick
- Roof: Composition
Condition
- Year built: 2024
Utilities & green energy
- Sewer: Public Sewer
- Water: Public
- Utilities for property: Sewer Available, Water Available
Community & HOA
Community
- Features: Pool
- Subdivision: Karis Add
HOA
- Has HOA: Yes
- Services included: All Facilities, Association Management
- HOA fee: $285 quarterly
- HOA name: Karis Community Assoc
- HOA phone: 469-246-3518
Location
- Region: Crowley
Financial & listing details
- Tax assessed value: $482,614
- Annual tax amount: $2,160
- Date on market: 2/13/2026
- Cumulative days on market: 14 days
- Listing terms: Cash,Conventional,FHA,VA Loan
Price history
| Date | Event | Price |
|---|---|---|
| 3/25/2026 | Sold | -- |
Source: NTREIS #21177846 Report a problem | ||
| 3/9/2026 | Pending sale | $499,900$170/sqft |
Source: NTREIS #21177846 Report a problem | ||
| 2/27/2026 | Contingent | $499,900$170/sqft |
Source: NTREIS #21177846 Report a problem | ||
| 2/13/2026 | Listed for sale | $499,900-12.9%$170/sqft |
Source: NTREIS #21177846 Report a problem | ||
| 12/19/2024 | Sold | -- |
Source: NTREIS #20720280 Report a problem | ||
| 11/5/2024 | Pending sale | $573,845$195/sqft |
Source: NTREIS #20720280 Report a problem | ||
| 8/30/2024 | Listed for sale | $573,845$195/sqft |
Source:  Chesmar Homes Dallas Report a problem Chesmar Homes Dallas Report a problem | ||
Public tax history
| Year | Property taxes | Tax assessment |
|---|---|---|
| 2025 | $14,849 +722.1% | $482,614 +526.8% |
| 2024 | $1,806 -0.3% | $77,000 |
| 2023 | $1,812 | $77,000 |
Find assessor info on the county website
Neighborhood: 76036
Nearby homes
- $--4 bd3 ba2.4k sqft1004 Goldenrod Dr, Crowley, TX 76036Sold
- $66,000-- bd-- ba-- sqft1008 Goldenrod Dr, Crowley, TX 76036Off Market
- $--4 bd4 ba2.7k sqft1009 Goldenrod Dr, Crowley, TX 76036Sold
- $--3 bd3 ba2.2k sqft1013 Karis Blvd, Crowley, TX 76036Sold

- $424,300-- bd-- ba1.9k sqft905 Gilbreath Ave, Crowley, TX 76036Off Market
- $77,000-- bd-- ba-- sqft1001 Karis Blvd, Crowley, TX 76036Off Market
- $445,9903 bd3 ba2.5k sqft1105 Painted Lady Dr, Crowley, TX 76036New Construction
- from $426,9903 bd3 ba2.5k sqftAndover Plan, Karis, Crowley, TX 76036New Construction
Nearby schools
GreatSchools rating
- 5/10S.H. Crowley Elementary SchoolGrades: PK-5Distance: 1.7 mi
- 4/10Richard Allie MiddleGrades: 6-8Distance: 2.1 mi
- 3/10Crowley High SchoolGrades: 9-12Distance: 1.2 mi
Schools provided by the listing agent
- Elementary: Crowley
- Middle: Richard Allie
- High: Crowley
- District: Crowley ISD
Source: NTREIS. This data may not be complete. We recommend contacting the local school district to confirm school assignments for this home.
Get a cash offer in 3 minutes
Find out how much your home could sell for in as little as 3 minutes with a no-obligation cash offer.
Estimated market value
$484,900
Get a cash offer in 3 minutes
Find out how much your home could sell for in as little as 3 minutes with a no-obligation cash offer.
Estimated market value
$484,900
- Texas
- Tarrant County
- Crowley
- 76036
- 1000 Goldenrod Dr
Nearby cities
Nearby neighborhoods
Nearby zip codes
Other Crowley Topics
