Elevated high above Pittsburgh, this corner condominium offers breathtaking, panoramic views of the iconic downtown skyline, the meeting of all three rivers, and the city’s historic bridges. Flooded with natural light, this rare residence sits directly across from the majestic Point State Park fountain, providing an unmatched, front-row seat to the best vistas in the city. It is one of the four largest units in the building.
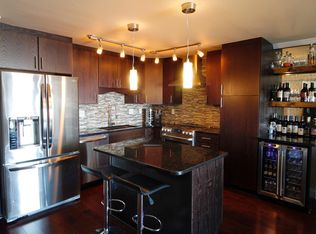
The open-concept layout is designed for seamless modern living and entertaining. The kitchen flows effortlessly into the dining and living areas, all framed by sweeping window views. Step out onto the generous 25-foot private balcony to relax, dine al fresco, or watch the city light up at night.
The primary ensuite is a private sanctuary, complete with hardwood flooring, three separate closets, and a spa-like travertine bath. A spacious second bedroom features its own hardwood floors and dual closets. There is a versatile third room for office/study/library with panoramic views.
Residents enjoy access to a community of amenities, including a swimming pool, fitness center, and a vibrant game room. A large private party room and two available guest suites make hosting special events or out-of-town visitors effortless. With world-class dining, theater, and cultural destinations just moments away, this home defines vibrant, upscale urban living.
Under contract
Price cut: $55K (6/1)
$525,000
1000 Grandview Ave APT 401, Pittsburgh, PA 15211
2beds
1,594sqft
Condominium
Built in 1976
-- sqft lot
$510,500 Zestimate®
$329/sqft
$1,024/mo HOA
What's special
Corner condominiumSweeping window viewsSpa-like travertine bathFlooded with natural lightHardwood flooringThree separate closets
- 217 days |
- 752 |
- 14 |
Zillow last checked:
Listing updated:
Listed by:
Florine Kelly 412-833-5405,
COLDWELL BANKER REALTY 412-833-5405
Source: WPMLS,MLS#: 1733520 Originating MLS: West Penn Multi-List
Originating MLS: West Penn Multi-ListFacts & features
Interior
Bedrooms & bathrooms
- Bedrooms: 2
- Bathrooms: 2
- Full bathrooms: 2
Primary bedroom
- Level: Main
- Dimensions: 20x16
Bedroom 2
- Level: Main
- Dimensions: 14x12
Bonus room
- Level: Main
- Dimensions: 11x10
Dining room
- Level: Main
- Dimensions: 14x
Entry foyer
- Level: Main
- Dimensions: 12x4
Kitchen
- Level: Main
- Dimensions: 18
Living room
- Level: Main
- Dimensions: 26x16
Heating
- Forced Air, Gas
Cooling
- Central Air, Electric
Appliances
- Included: Some Electric Appliances, Dishwasher, Disposal, Microwave, Refrigerator, Stove
Features
- Kitchen Island, Pantry
- Flooring: Ceramic Tile, Hardwood
- Has basement: No
Interior area
- Total structure area: 1,594
- Total interior livable area: 1,594 sqft
Video & virtual tour
Property
Parking
- Total spaces: 2
- Parking features: Assigned, Garage Door Opener
- Has garage: Yes
Features
- Pool features: Pool
- Has view: Yes
- View description: River
- Has water view: Yes
- Water view: River
Details
- Parcel number: 0006M00030040100
Construction
Type & style
- Home type: Condo
- Architectural style: Contemporary,Mid Rise
- Property subtype: Condominium
- Attached to another structure: Yes
Materials
- Concrete
- Roof: Other
Condition
- Resale
- Year built: 1976
Details
- Warranty included: Yes
Utilities & green energy
- Sewer: Public Sewer
- Water: Public
Community & HOA
Community
- Features: Public Transportation
HOA
- Has HOA: Yes
- HOA fee: $1,024 monthly
Location
- Region: Pittsburgh
Financial & listing details
- Price per square foot: $329/sqft
- Tax assessed value: $387,300
- Annual tax amount: $10,286
- Date on market: 12/15/2025
Estimated market value
$510,500
$485,000 - $536,000
$2,020/mo
Price history
| Date | Event | Price |
|---|---|---|
| 7/16/2026 | Pending sale | $525,000$329/sqft |
Source:  WPMLS #1733520 Report a problem WPMLS #1733520 Report a problem | ||
| 6/1/2026 | Price change | $525,000-9.5%$329/sqft |
Source: WPMLS #1733520 Report a problem | ||
| 12/15/2025 | Listed for sale | $580,000$364/sqft |
Source: WPMLS #1733520 Report a problem | ||
| 11/23/2025 | Listing removed | $580,000$364/sqft |
Source: WPMLS #1681104 Report a problem | ||
| 10/2/2025 | Price change | $580,000-7.2%$364/sqft |
Source: WPMLS #1681104 Report a problem | ||
| 3/25/2025 | Price change | $625,000-7.4%$392/sqft |
Source: WPMLS #1681104 Report a problem | ||
| 2/23/2025 | Price change | $675,000-3.6%$423/sqft |
Source: WPMLS #1681104 Report a problem | ||
| 11/23/2024 | Listed for sale | $700,000+60.6%$439/sqft |
Source: WPMLS #1681104 Report a problem | ||
| 9/8/2008 | Sold | $435,900+15%$273/sqft |
Source: Public Record Report a problem | ||
| 9/2/2005 | Sold | $379,000+104.9%$238/sqft |
Source: Public Record Report a problem | ||
| 9/8/1998 | Sold | $185,000$116/sqft |
Source: Public Record Report a problem | ||
Public tax history
| Year | Property taxes | Tax assessment |
|---|---|---|
| 2025 | $9,089 +6.8% | $369,300 |
| 2024 | $8,509 +387.1% | $369,300 |
| 2023 | $1,747 | $369,300 |
| 2022 | $1,747 | $369,300 |
| 2021 | $1,747 +2% | $369,300 |
| 2020 | $1,712 -2% | $369,300 |
| 2019 | $1,747 -79.1% | $369,300 |
| 2018 | $8,357 | $369,300 |
| 2017 | $8,357 +378.4% | $369,300 |
| 2016 | $1,747 -78.6% | $369,300 |
| 2015 | $8,173 | $369,300 |
| 2014 | -- | $369,300 -0.8% |
| 2013 | -- | $372,300 +55.6% |
| 2012 | -- | $239,300 |
| 2011 | -- | $239,300 |
| 2010 | -- | $239,300 -5.9% |
| 2009 | -- | $254,300 |
| 2008 | -- | $254,300 |
| 2007 | -- | $254,300 |
| 2006 | -- | $254,300 +6.3% |
| 2005 | -- | $239,300 |
| 2004 | -- | $239,300 -5.9% |
| 2003 | -- | $254,300 |
| 2002 | -- | $254,300 |
Find assessor info on the county website
Monthly payment
Est. payment
Payment breakdown
Explore the cost of this home by adjusting the details. Changes won't be saved.Climate risks
Neighborhood: Mount Washington
Nearby schools
GreatSchools rating
- 5/10Pittsburgh Whittier K-5Grades: K-5Distance: 0.2 mi
- NAPittsburgh ConroyGrades: K-12Distance: 1.1 mi
- 4/10Pittsburgh Allegheny 6-8Grades: 6-8Distance: 1.2 mi
Schools provided by the listing agent
- District: Pittsburgh
Source: WPMLS. This data may not be complete. We recommend contacting the local school district to confirm school assignments for this home.
- $413,0002 bd1 ba1k sqft1000 Grandview Ave APT 104, Pittsburgh, PA 15211Off Market
- $412,4003 bd2 ba1.2k sqft1000 Grandview Ave APT 105, Pittsburgh, PA 15211Off Market
- $422,3002 bd2 ba1.4k sqft1000 Grandview Ave APT 106, Pittsburgh, PA 15211Off Market
- $450,0002 bd2 ba905 sqft1000 Grandview Ave APT 1102, Pittsburgh, PA 15211Sold
- $415,0002 bd2 ba937 sqft1000 Grandview Ave APT 1103, Pittsburgh, PA 15211Sold
- $317,0001 bd1 ba938 sqft1000 Grandview Ave APT 1104, Pittsburgh, PA 15211Off Market
- $308,0001 bd1 ba827 sqft1000 Grandview Ave APT 1105, Pittsburgh, PA 15211Off Market
- $489,5001 bd1 ba907 sqft1000 Grandview Ave APT 1106, Pittsburgh, PA 15211Off Market
- $405,4001 bd1 ba779 sqft1000 Grandview Ave APT 1107, Pittsburgh, PA 15211Off Market
A local agent can set up tours, give advice and negotiate with sellers.
A local lender can help you make sure your offer is ready when you are.
Similar homes
- $535,0002 bd2 ba1.3k sqft320 Fort Duquesne Blvd APT 19D, Pittsburgh, PA 15222For Sale
 MLS ID #1761627, Jen Pritchard. WPMLS
 - $529,0002 bd2 ba1.4k sqft11 5th Ave APT 501, Pittsburgh, PA 15222For Sale
 MLS ID #1762722, Denise Serbin. WPMLS
 - $419,0002 bd2 ba1.4k sqft320 Fort Duquesne Blvd APT 19L, Pittsburgh, PA 15222For Sale
 MLS ID #1724376, Sandy Woncheck. WPMLS
 - $279,9003 bd2 ba1.7k sqft311 Sweetbriar St, Pittsburgh, PA 15211For Sale
 MLS ID #1762130, Douglas Edwards. WPMLS
 - $395,0002 bd2 ba1.3k sqft4677 Bayard St APT 204, Pittsburgh, PA 15213For SaleMLS ID #1763679, Kaedi Knepshield. WPMLS
- $570,0002 bd2 ba1.8k sqft552 N Neville St #Penthouse 2, Pittsburgh, PA 15213For SaleMLS ID #1729149, Aida Agovic-Corna. WPMLS
- $325,0004 bd3 ba1.6k sqft323 Virginia Ave, Mount Washington, PA 15211For SaleMLS ID #1763215, Eric Draper. WPMLS
- $419,5002 bd2 ba1.3k sqft301 5th Ave Unit 506, Pittsburgh, PA 15222For SaleMLS ID #1743602, Mark Jennings. WPMLS
- $470,0004 bd4 ba1.9k sqft46 Foster Sq, Pittsburgh, PA 15212For SaleMLS ID #1761590, Jennifer Mance. WPMLS
- $448,0002 bd1 ba1.3k sqft301 5th Ave APT 511, Pittsburgh, PA 15222For SaleMLS ID #1737136, Mark Jennings. WPMLS
- $549,0004 bd3 ba2.3k sqft728 Mercer St, Pittsburgh, PA 15219For SaleMLS ID #1748958, Kimberly Weeden. WPMLS
- $329,9004 bd3 ba1.7k sqft136 Dilworth St, Pittsburgh, PA 15211For SaleMLS ID #1760459, Bradley Naedele. WPMLS
- $399,0003 bd3 ba1.7k sqft320 Fort Duquesne Blvd APT 7C, Pittsburgh, PA 15222For SaleMLS ID #1718907, Lisa Solomon. WPMLS
- $435,0002 bd1 ba1k sqft2434 Smallman St Unit 416, Pittsburgh, PA 15222For SaleMLS ID #1745240, Brian Larson. WPMLS
- $479,9004 bd4 ba1.8k sqft103 Lakeview Dr, Mc Kees Rocks, PA 15136For SaleMLS ID #1762786, Mark Handlovitch. WPMLS
- $549,9003 bd3 ba1.8k sqft9 Graham Pl, Pittsburgh, PA 15232For SaleMLS ID #1760894, Bradley Naedele. WPMLS
- $449,9003 bd3 ba2k sqft66 School St, Pittsburgh, PA 15220For SaleMLS ID #1762096, Mildred Karolski. WPMLS
- $665,0002 bd2 ba1.3k sqft5859 Beacon St APT 2003, Pittsburgh, PA 15217For SaleMLS ID #1739827, Ariel Harat. WPMLS
- $399,0002 bd2 ba1.3k sqft5030 5th Ave APT 213, Pittsburgh, PA 15232For SaleMLS ID #1741687, Michael Joseph. WPMLS
- $649,0002 bd2 ba1.7k sqft1219 Crescent Pl APT 2D, Pittsburgh, PA 15217For SaleMLS ID #1755635, Melissa Reich. WPMLS
