Bonus: RARE 2.25% VA assumable interest rate, $1533 monthly payment! Rural charm meets modern convenience! Just minutes from town and Fort Campbell, this brick-front beauty sits on 1.5 flat, treelined acres with no HOA or restrictions. Enjoy fruit trees, a covered porch and deck, and an oversized side-load garage. Inside, the light-filled open layout features a stone gas fireplace, chef’s kitchen with cabinets to the ceiling, prep island, butler’s pantry, and walk-in pantry. All bedrooms have walk-in closets, and the primary suite offers an office/nursery, jetted tub, and double sinks. Bonus: RARE 2.25% VA assumable interest rate, $1533 monthly payment!
Closed
$505,000
1000 Gwen Ln, Clarksville, TN 37052
4beds
2,654sqft
Single Family Residence, Residential
Built in 2018
1.5 Acres Lot
$506,400 Zestimate®
$190/sqft
$2,632 Estimated rent
Home value
$506,400
$481,000 - $532,000
$2,632/mo
Zestimate® history
Owner options
List your home for rent
$2,632/mo
Rent Zestimate®
Find your next renter with Zillow Rental Manager. Plus, with online applications, you can quickly screen prospective tenants – for free.
$2,632/mo
Rent Zestimate®
Refinance and save
$2,974/mo
Est. payment
Refinancing to a lower rate could help reduce your monthly payments and save thousands over the life of the loan.
$2,974/mo
Est. payment
Explore your selling options
Work with a Zillow partner agent
Leverage their expertise and Zillow's premium Showcase listings to get your home seen by more buyers.
Get startedList with your own agent
Get your home in front of millions of buyers by listing it on Zillow.
Learn how to do itSell it yourself
Take full control of how buyers see your home on Zillow by listing For Sale by Owner (FSBO).
List your homeWhat's special
Prep islandFruit treesWalk-in pantryBrick-front beautyCabinets to the ceilingStone gas fireplaceOversized side-load garage
Zillow last checked:
Listing updated:
Listed by:
Desiree Murphy 706-615-7597,
Legion Realty,
Samantha Williams 270-349-7575,
Legion Realty
Bought with:
Dave Abbott ABR®MRP®, 376151
Cason Pointe Real Estate LLC
Source: RealTracs MLS as distributed by MLS GRID,MLS#: 2975044
Facts & features
Interior
Bedrooms & bathrooms
- Bedrooms: 4
- Bathrooms: 3
- Full bathrooms: 3
Heating
- Dual, Electric
Cooling
- Ceiling Fan(s), Central Air, Electric
Appliances
- Included: Electric Oven, Electric Range, Dishwasher, Disposal, Microwave, Refrigerator
Features
- Ceiling Fan(s), Entrance Foyer, Extra Closets, Walk-In Closet(s)
- Flooring: Carpet, Wood, Tile
- Basement: Crawl Space
- Number of fireplaces: 1
- Fireplace features: Living Room
Interior area
- Total structure area: 2,654
- Total interior livable area: 2,654 sqft
- Finished area above ground: 2,654
Property
Parking
- Total spaces: 2
- Parking features: Garage Door Opener, Garage Faces Side, Concrete
- Garage spaces: 2
Features
- Levels: One
- Stories: 2
- Patio & porch: Deck, Covered, Porch
Lot
- Size: 1.5 Acres
- Features: Cleared, Level
- Topography: Cleared,Level
Details
- Parcel number: 063132 01801 00017132
- Special conditions: Standard
Construction
Type & style
- Home type: SingleFamily
- Architectural style: Contemporary
- Property subtype: Single Family Residence, Residential
Materials
- Brick, Vinyl Siding
- Roof: Shingle
Condition
- New construction: No
- Year built: 2018
Utilities & green energy
- Sewer: Septic Tank
- Water: Public
- Utilities for property: Electricity Available, Water Available
Community & HOA
Community
- Security: Smoke Detector(s)
- Subdivision: Ronnie Dale Bearden
HOA
- Has HOA: No
Location
- Region: Clarksville
Financial & listing details
- Price per square foot: $190/sqft
- Tax assessed value: $482,400
- Annual tax amount: $2,533
- Date on market: 8/16/2025
- Electric utility on property: Yes
Price history
| Date | Event | Price |
|---|---|---|
| 12/29/2025 | Sold | $505,000-0.6%$190/sqft |
Source:  RealTracs MLS as distributed by MLS GRID #2975044 Report a problem RealTracs MLS as distributed by MLS GRID #2975044 Report a problem | ||
| 11/22/2025 | Contingent | $508,000$191/sqft |
Source: RealTracs MLS as distributed by MLS GRID #2975044 Report a problem | ||
| 11/17/2025 | Price change | $508,000-2.3%$191/sqft |
Source: RealTracs MLS as distributed by MLS GRID #2975044 Report a problem | ||
| 9/22/2025 | Price change | $520,000-1.9%$196/sqft |
Source: RealTracs MLS as distributed by MLS GRID #2975044 Report a problem | ||
| 8/16/2025 | Listed for sale | $530,000+82.8%$200/sqft |
Source: RealTracs MLS as distributed by MLS GRID #2975044 Report a problem | ||
| 6/8/2018 | Sold | $289,900$109/sqft |
Source: RealTracs MLS as distributed by MLS GRID #1896843 Report a problem | ||
Public tax history
| Year | Property taxes | Tax assessment |
|---|---|---|
| 2024 | $2,533 +14.4% | $120,600 +62.9% |
| 2023 | $2,213 | $74,025 |
| 2022 | $2,213 +0% | $74,025 |
| 2021 | $2,213 | $74,025 |
| 2020 | -- | $74,025 |
| 2019 | $2,213 | $74,025 +12.7% |
| 2018 | $2,213 | $65,700 |
Find assessor info on the county website
Neighborhood: 37052
Nearby homes
- $242,7002 bd1 ba1.2k sqft4161 Marthas Chapel Rd, Cunningham, TN 37052Off Market
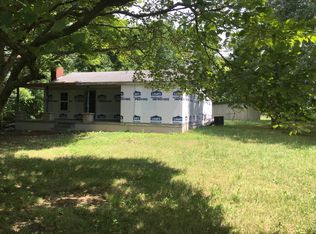
- $40,0004 bd3 ba2.6k sqft4181 Marthas Chapel Rd, Cunningham, TN 37052Sold
- $55,000-- bd-- ba4k sqft4151 Marthas Chapel Rd, Cunningham, TN 37052Sold
- $299,700-- bd2 ba1.9k sqft4184 Old Highway 48, Southside, TN 37171Off Market
- $556,2005 bd3 ba2.1k sqft7 Horse Crk LOT 7, Cunningham, TN 37052Off Market
- $337,400-- bd1 ba1k sqft1005 Gwen Ln, Cunningham, TN 37052Off Market
- $259,1003 bd2 ba1.4k sqft4210 Marthas Chapel Rd, Cunningham, TN 37052Off Market
- $618,5003 bd4 ba2.4k sqft1030 Gwen Ln, Southside, TN 37052Off Market
Nearby schools
GreatSchools rating
- 9/10Montgomery Central Elementary SchoolGrades: PK-5Distance: 2.5 mi
- 8/10Montgomery Central Middle SchoolGrades: 6-8Distance: 2.4 mi
- 6/10Montgomery Central High SchoolGrades: 9-12Distance: 2.3 mi
Schools provided by the listing agent
- Elementary: Montgomery Central Elementary
- Middle: Montgomery Central Middle
- High: Montgomery Central High
Source: RealTracs MLS as distributed by MLS GRID. This data may not be complete. We recommend contacting the local school district to confirm school assignments for this home.


Get pre-qualified for a loan
At Zillow Home Loans, we can pre-qualify you in as little as 5 minutes with no impact to your credit score.An equal housing lender. NMLS #10287.
- Tennessee
- Montgomery County
- Clarksville
- 37052
- 1000 Gwen Ln
Nearby cities
Nearby neighborhoods
Nearby zip codes
Other Clarksville Topics
