Skip main navigation
Sold
Street View
  • Price Unknown

    1000 Hardin St, Columbia, MO 65203

    2beds
    1,025sqft
    Single Family Residence
    Built in 1950
    10,454.4 Square Feet Lot
    $205,600 Zestimate®
    $--/sqft
    $1,291 Estimated rent

    Home value

    $205,600

    $191,000 - $222,000

    $1,291/mo

    Zestimate® history
    Loading
    Loading...

    Owner options

    List your home for rent

    $1,291/mo

    Rent Zestimate®

    Find your next renter with Zillow Rental Manager. Plus, with online applications, you can quickly screen prospective tenants – for free.

    Learn more

    $1,291/mo

    Rent Zestimate®

    Refinance and save

    Refinancing to a lower rate could help reduce your monthly payments and save thousands over the life of the loan.

    See today's rates

    Explore your selling options

    Work with a Zillow partner agent

    Leverage their expertise and Zillow's premium Showcase listings to get your home seen by more buyers.

    Get started

    List with your own agent

    Get your home in front of millions of buyers by listing it on Zillow.

    Learn how to do it

    Sell it yourself

    Take full control of how buyers see your home on Zillow by listing For Sale by Owner (FSBO).

    List your home

    What's special

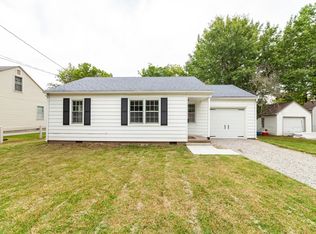
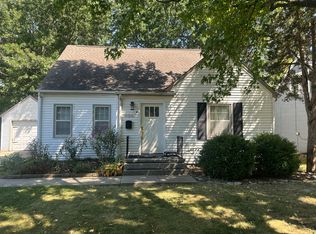
    Don't miss this central Columbia 1950s bungalow! You'll appreciate the character throughout the home including original hardwood floors, wood-burning stove, and a large picture window. Enjoy modern updates and fresh finishes in the bathroom like the extra deep soaking tub. The expansive and flat fenced backyard includes a 400 sq ft workshop with A/C and a gas heater for year round use. There is also a dusk to dawn yard light. Enjoy relaxing or entertaining under your covered pergola. The property has a new roof and gutters installed in 2024. The garage has built-in storage cabinets, and you'll have extra storage in the spacious attic! This location is desirable on a dead-end street located just minutes from downtown, campus, shopping, dining, & I-70.

    Zillow last checked:

    Listing updated:

    Listed by:

    David DeSmit 573-303-1007,

    Weichert, Realtors - House of Brokers 573-446-6767

    Bought with:

    Nikki Sutherland, 2008006866

    REMAX Boone Realty

    Source: CBORMLS,MLS#: 430403MLS Logo

    Facts & features

    Interior

    Bedrooms & bathrooms
    • Bedrooms: 2
    • Bathrooms: 1
    • Full bathrooms: 1
    Full bathroom
    • Level: Main
    Heating
    • Forced Air, Natural Gas
    Cooling
    • Central Electric
    Appliances
    • Laundry: Washer/Dryer Hookup
    Features
    • High Speed Internet, Tub/Shower, Cedar Closet(s), Eat-in Kitchen, Laminate Counters, Wood Cabinets
    • Flooring: Wood, Vinyl
    • Windows: Some Window Treatments
    • Basement: Sump Pump,Crawl Space
    • Has fireplace: Yes
    • Fireplace features: Living Room
    Interior area
    • Total structure area: 1,025
    • Total interior livable area: 1,025 sqft
    • Finished area below ground: 0

    Property

    Parking
    • Total spaces: 1
    • Parking features: Attached, Paved
    • Attached garage spaces: 1
    Features
    • Patio & porch: Covered, Front Porch
    • Fencing: Back Yard,Metal,Wood
    Lot
    • Size: 10,454 sqft
    • Dimensions: 70 x 157.5
    • Features: Curbs and Gutters
    Details
    • Additional structures: Workshop
    • Parcel number: 1631400040720001
    • Zoning description: R-1 One- Family Dwelling*

    Construction

    Type & style
    • Home type: SingleFamily
    • Property subtype: Single Family Residence
    Materials
    • Roof: ArchitecturalShingle
    Condition
    • Year built: 1950

    Utilities & green energy

    • Electric: City
    • Gas: Gas-Natural
    • Sewer: City
    • Water: Public
    • Utilities for property: Natural Gas Connected, Trash-City

    Community & neighborhood

    Location
    • Region: Columbia
    • Subdivision: Northwest Highlands

    Other

    Other facts
    • Road surface type: Paved

    Price history

    DateEventPrice
    12/12/2025Sold--
    Source: CBORMLS #430403 Report a problem
    10/25/2025Pending sale$205,000$200/sqft
    Source: CBORMLS #430403 Report a problem
    10/21/2025Listed for sale$205,000+52%$200/sqft
    Source: CBORMLS #430403 Report a problem
    4/20/2021Sold--
    Source: CBORMLS #520001_398154 Report a problem
    3/5/2021Listed for sale$134,900$132/sqft
    Source: RE/MAX Boone Realty #398154 Report a problem

    Public tax history

    YearProperty taxesTax assessment
    2025-- $24,358 +14.5%
    2024$1,436 +0.8%$21,280
    2023$1,424 +8.1%$21,280 +8%
    2022$1,317 -0.2%$19,703
    2021$1,319 +5.3%$19,703 +12%
    2020$1,253 0%$17,586
    2019$1,253 +7.3%$17,586 +8%
    2018$1,168 +1.2%$16,283
    2017$1,154 -2.6%$16,283
    2016$1,185 $16,283
    2015$1,185 +8.4%$16,283
    2014$1,093 $16,283
    2013-- $16,283
    2012-- $16,283
    2011-- $16,283
    2010-- $16,283
    2009-- $16,283
    2008-- $16,283
    2007-- --
    2003-- $14,174
    2002-- $14,174
    2001-- $14,174

    Find assessor info on the county website

    Neighborhood: Worley Street Park

    Nearby schools

    GreatSchools rating
    Schools provided by the listing agent
    • Elementary: West Boulevard
    • Middle: West
    • High: Hickman

    Source: CBORMLS. This data may not be complete. We recommend contacting the local school district to confirm school assignments for this home.

    Sell for more on Zillow
    Get a Zillow Showcase℠ listing at no additional cost and you could sell for .
    $205,600
    2% more
    +$4,112
    With Zillow Showcase(estimated)
    $209,712