MOTIVATED SELLER! Beautifully remodeled brick ranch home on a corner lot and cul-de-sac in the popular Ridgefields location! The exterior features a carport, new wood columns, fresh landscaping and shutters. The focal point of the open main-level living space is a true chef's kitchen with a white single basin fireclay farmhouse sink, stainless appliances, beautiful open wood shelves, and colonial white granite countertops. The living and dining areas are perfect for relaxing and entertaining; a new back deck off the dining space is ready for your next summer barbecue!
The main level boasts a primary suite with a stunningly remodeled ensuite bathroom that evokes the serene ambiance of a spa. Bedrooms 2 & 3 share a full hall bathroom with a rainfall shower head, completing the main level floor plan.
The lower level offers plenty of additional newly finished living space, including a large den with a cozy brick fireplace and a gorgeous handcrafted wood mantle, a half-bath with laundry hook-ups, and 2 additional rooms with numerous possibilities. The lower level also features a one-car drive-under garage.
Other wonderful updates to this home include a new heating and cooling system with a 10-year warranty, brand new LVP flooring throughout, modern lighting inside and out, and a new roof. Some information, including square footage, is sourced from a third party and should be verified by the buyer or buyer's agent. Schedule your private showing today and envision your new life in this meticulously renovated home!
Sold for $349,900
$349,900
1000 Harwich Pl, Kingsport, TN 37660
3beds
2,285sqft
Single Family Residence, Residential
Built in 1979
0.4 Acres Lot
$362,700 Zestimate®
$153/sqft
$2,422 Estimated rent
Home value
$362,700
$334,000 - $395,000
$2,422/mo
Zestimate® history
Owner options
List your home for rent
$2,422/mo
Rent Zestimate®
Find your next renter with Zillow Rental Manager. Plus, with online applications, you can quickly screen prospective tenants – for free.
$2,422/mo
Rent Zestimate®
Refinance and save
$2,063/mo
Est. payment
Refinancing to a lower rate could help reduce your monthly payments and save thousands over the life of the loan.
$2,063/mo
Est. payment
Explore your selling options
Work with a Zillow partner agent
Leverage their expertise and Zillow's premium Showcase listings to get your home seen by more buyers.
Get startedList with your own agent
Get your home in front of millions of buyers by listing it on Zillow.
Learn how to do itSell it yourself
Take full control of how buyers see your home on Zillow by listing For Sale by Owner (FSBO).
List your homeWhat's special
Zillow last checked:
Listing updated:
Listed by:
Sherry Ludecker 423-742-1054,
KW Johnson City
Bought with:
Jessica Quinn, 327948
Blue Ridge Properties Col Hgts
Source: TVRMLS,MLS#: 9968550
Facts & features
Interior
Bedrooms & bathrooms
- Bedrooms: 3
- Bathrooms: 3
- Full bathrooms: 2
- 1/2 bathrooms: 1
Primary bedroom
- Level: Lower
Heating
- Central, Electric, Heat Pump
Cooling
- Central Air, Heat Pump
Appliances
- Included: Dishwasher, Electric Range, Microwave, Refrigerator
- Laundry: Electric Dryer Hookup, Washer Hookup
Features
- Master Downstairs, Granite Counters, Remodeled
- Flooring: Luxury Vinyl
- Basement: Finished,Full
- Number of fireplaces: 1
- Fireplace features: Basement, Den
Interior area
- Total structure area: 2,285
- Total interior livable area: 2,285 sqft
- Finished area below ground: 962
Property
Parking
- Total spaces: 2
- Parking features: Driveway, Asphalt, Attached, Carport, Circular Driveway
- Garage spaces: 1
- Carport spaces: 1
- Covered spaces: 2
- Has uncovered spaces: Yes
Features
- Levels: One
- Stories: 1
- Patio & porch: Back, Covered, Deck, Front Porch
Lot
- Size: 0.4 Acres
- Dimensions: 93.71 x 166.54 IRR
- Topography: Rolling Slope
Details
- Parcel number: 060i B 019.00
- Zoning: R
Construction
Type & style
- Home type: SingleFamily
- Architectural style: Ranch
- Property subtype: Single Family Residence, Residential
Materials
- Brick
- Roof: Shingle
Condition
- Updated/Remodeled,Above Average
- New construction: No
- Year built: 1979
Utilities & green energy
- Sewer: Public Sewer
- Water: Public
- Utilities for property: Cable Available, Electricity Connected, Water Connected
Community & HOA
Community
- Subdivision: Amersham
HOA
- Has HOA: No
Location
- Region: Kingsport
Financial & listing details
- Price per square foot: $153/sqft
- Tax assessed value: $314,300
- Annual tax amount: $2,585
- Date on market: 7/13/2024
- Listing terms: Cash,Conventional,FHA
- Electric utility on property: Yes
Price history
| Date | Event | Price |
|---|---|---|
| 8/21/2025 | Listing removed | $2,000$1/sqft |
Source: Zillow Rentals Report a problem | ||
| 8/20/2025 | Price change | $2,000-13%$1/sqft |
Source: Zillow Rentals Report a problem | ||
| 8/13/2025 | Price change | $2,300-8%$1/sqft |
Source: Zillow Rentals Report a problem | ||
| 7/18/2025 | Listed for rent | $2,500$1/sqft |
Source: Zillow Rentals Report a problem | ||
| 11/19/2024 | Sold | $349,900$153/sqft |
Source: TVRMLS #9968550 Report a problem | ||
| 10/28/2024 | Pending sale | $349,900$153/sqft |
Source: TVRMLS #9968550 Report a problem | ||
| 10/14/2024 | Price change | $349,900-2.8%$153/sqft |
Source: TVRMLS #9968550 Report a problem | ||
| 10/2/2024 | Price change | $359,900-1.4%$158/sqft |
Source: TVRMLS #9968550 Report a problem | ||
| 9/17/2024 | Price change | $365,000-1.9%$160/sqft |
Source: TVRMLS #9968550 Report a problem | ||
| 9/7/2024 | Price change | $371,900-1.4%$163/sqft |
Source: TVRMLS #9968550 Report a problem | ||
| 8/13/2024 | Price change | $377,000-2.3%$165/sqft |
Source: TVRMLS #9968550 Report a problem | ||
| 8/5/2024 | Price change | $385,900-3.5%$169/sqft |
Source: TVRMLS #9968550 Report a problem | ||
| 7/13/2024 | Listed for sale | $399,900+116.2%$175/sqft |
Source: TVRMLS #9968550 Report a problem | ||
| 12/8/2023 | Sold | $185,000+12.1%$81/sqft |
Source: TVRMLS #9956216 Report a problem | ||
| 9/1/2023 | Contingent | $165,000$72/sqft |
Source: TVRMLS #9956216 Report a problem | ||
| 8/30/2023 | Listed for sale | $165,000$72/sqft |
Source: TVRMLS #9956216 Report a problem | ||
Public tax history
| Year | Property taxes | Tax assessment |
|---|---|---|
| 2025 | $2,585 +64.7% | $78,575 +125% |
| 2024 | $1,570 +2% | $34,925 |
| 2023 | $1,538 | $34,925 |
| 2022 | $1,538 | $34,925 |
| 2021 | -- | $34,925 +7.4% |
| 2020 | $1,507 +80.3% | $32,525 |
| 2019 | $836 -43.2% | $32,525 |
| 2018 | $1,472 +77.5% | $32,525 |
| 2017 | $829 | $32,525 +1.9% |
| 2016 | $829 -40.7% | $31,925 0% |
| 2014 | $1,397 +3.1% | $31,927 |
| 2013 | $1,355 -1.3% | $31,927 |
| 2012 | $1,373 +4.7% | $31,927 -0.1% |
| 2011 | $1,311 +0.7% | $31,961 |
| 2010 | $1,301 | $31,961 |
| 2009 | $1,301 | $31,961 |
| 2008 | -- | $31,961 +23.1% |
| 2007 | $1,254 +0.8% | $25,964 |
| 2006 | $1,244 | $25,964 |
| 2005 | $1,244 -3.4% | $25,964 |
| 2004 | $1,288 +10.7% | $25,964 +3.6% |
| 2002 | $1,163 | $25,072 +0.2% |
| 2001 | -- | $25,019 -71.8% |
| 2000 | -- | $88,811 |
Find assessor info on the county website
Neighborhood: 37660
Nearby homes
- $290,000-- bd2 ba1.4k sqft1216 Ambleside Rd, Kingsport, TN 37660Off Market
- $294,800-- bd2 ba2k sqft1004 Harwich Pl, Kingsport, TN 37660Off Market
- $269,700-- bd2 ba1.3k sqft1001 Harwich Pl, Kingsport, TN 37660Off Market
- $316,1004 bd2 ba2.4k sqft1220 Ambleside Rd, Kingsport, TN 37660Off Market
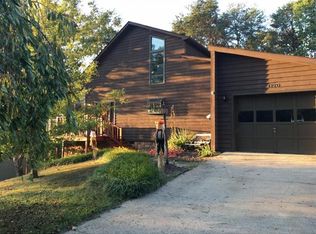
- $388,9003 bd3 ba1.9k sqft1005 Harwich Pl, Kingsport, TN 37660Off Market
- $312,6003 bd3 ba1.9k sqft1204 Ambleside Rd, Kingsport, TN 37660Off Market
- $449,9004 bd3 ba2.2k sqft2100 Malvern Ct, Kingsport, TN 37660Sold
- $14,000-- bd-- ba-- sqftPickens Cir, Kingsport, TN 37660Off Market
Nearby schools
GreatSchools rating
- 8/10Washington Elementary SchoolGrades: K-5Distance: 2.4 mi
- 7/10Sevier Middle SchoolGrades: 6-8Distance: 3.5 mi
- 8/10Dobyns - Bennett High SchoolGrades: 9-12Distance: 4.2 mi
Schools provided by the listing agent
- Elementary: Washington
- Middle: Sevier
- High: Dobyns Bennett
Source: TVRMLS. This data may not be complete. We recommend contacting the local school district to confirm school assignments for this home.


Get pre-qualified for a loan
At Zillow Home Loans, we can pre-qualify you in as little as 5 minutes with no impact to your credit score.An equal housing lender. NMLS #10287.
- Tennessee
- Sullivan County
- Kingsport
- 37660
- 1000 Harwich Pl
Nearby cities
Nearby neighborhoods
Nearby zip codes
Other Kingsport Topics
