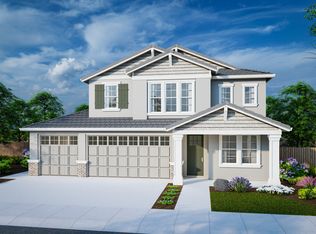
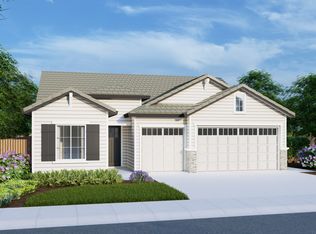
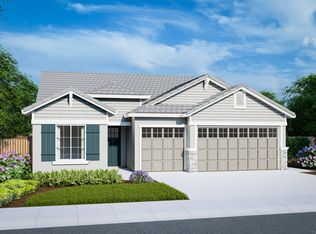
Welcome to Plan 2243 at Overland Village at Sierra Vista-a beautifully crafted single-story home designed for executive-style luxury, effortless comfort, and an intelligent layout. Perfectly sized at 2,243 square feet, this flexible single-story floor plan offers 2 to 4 bedrooms, 3 bathrooms, and a spacious 3 to 4-car garage. Enter a grand sense of space with a magnificent open-concept great room featuring a cozy fireplace, ideal for hosting gatherings or relaxing. Flex space options just off the entry can be adapted as a formal dining room perfect for elegant holiday dinners, a living room or a study. The gourmet kitchen serves as a retreat with a massive island, double ovens, a 36" cooktop, and extended counter space. The unique Junior Suite offers maximum privacy, functioning like a second primary suite with its own private attached bathroom and spacious walk-in closet. Indoor living transitions into a covered rear patio, your private backyard oasis for alfresco dining, lounging, or enjoying a beautiful Roseville evening. Retreat to your luxurious main primary suite, designed for ultimate relaxation with a spa-like bathroom, walk-in shower, and exceptional dual primary closets. This home comes standard with owned solar electric and top-tier energy-efficient features. Blending sophisticated formal spaces with open, modern living, Plan 2243 is a must-see. Experience this stunning single-story layout today!
This property is not currently displayed as for sale or rent on Zillow. This may be different from what's on other websites or public sources.