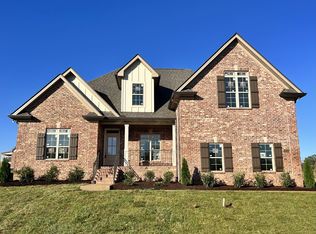
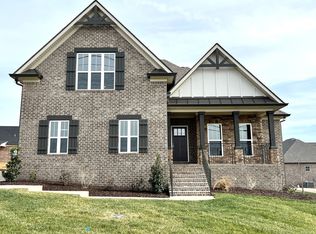
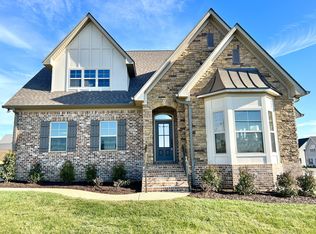
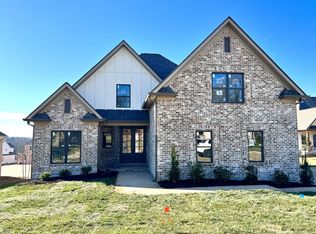
The Belmont shows how much living space we pack into every design. This three bedroom, two and a half bath floorplan includes a generous, open-concept living area with great room, dining room, and kitchen. The two car garage, mud room, and covered patio are in the rear of the home. The luxurious owner's suite includes a spacious, spa-like bathroom and large walk-in closet. Upstairs are two additional bedrooms, also with walk-in closets. A dedicated laundry area, porch, and storage complete this design.
This property is not currently displayed as for sale or rent on Zillow. This may be different from what's on other websites or public sources.