Skip main navigation
Sold for $345,000
  • $345,000

    1000 Herald Sq, Aston, PA 19014

    3beds
    1,800sqft
    Single Family Residence
    Built in 1930
    4,356 Square Feet Lot
    $387,700 Zestimate®
    $192/sqft
    $2,745 Estimated rent

    Home value

    $387,700

    $368,000 - $407,000

    $2,745/mo

    Zestimate® history
    Loading
    Loading...

    Owner options

    List your home for rent

    $2,745/mo

    Rent Zestimate®

    Find your next renter with Zillow Rental Manager. Plus, with online applications, you can quickly screen prospective tenants – for free.

    Learn more

    $2,745/mo

    Rent Zestimate®

    Refinance and save

    $2,366/mo

    Est. payment

    Refinancing to a lower rate could help reduce your monthly payments and save thousands over the life of the loan.

    See today's rates

    $2,366/mo

    Est. payment

    Explore your selling options

    Work with a Zillow partner agent

    Leverage their expertise and Zillow's premium Showcase listings to get your home seen by more buyers.

    Get started

    List with your own agent

    Get your home in front of millions of buyers by listing it on Zillow.

    Learn how to do it

    Sell it yourself

    Take full control of how buyers see your home on Zillow by listing For Sale by Owner (FSBO).

    List your home

    What's special

    Easy attic storageSide patioDowntown mediaPocket garden yardNicely sized closetLarge primary bedroomHall bathroom
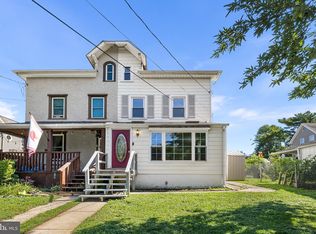

    Located walking distance to the Chester Creek Rail-Trail, this single-family home offers 3 bedrooms and 2 full bathrooms. The main floor offers a large eat in kitchen, full bathroom, large living area with French doors to the side patio flanked by the two car garage. The large primary bedroom is on the second floor and has a nicely sized closet and ample windows for natural light. Two additional bedrooms and hall bathroom complete the second floor. Pull down steps for easy attic storage. Basement storage and laundry with walkout doors. Pocket garden yard and paver patio for easy maintenance. Two car garage has a bar and TV for those summer hang outs. Conveniently located to Pennell Rd (Rt 352), Rt 1, downtown Media, tons of regional rail, and I95/476 routes. This home has been freshly painted throughout so the new owners can move in and enjoy! This home has been power washed and freshly painted throughout so the new owners can move in and enjoy!

    Zillow last checked:

    Listing updated:

    Listed by:

    Mr. Matthew Fetick 610-427-4420,

    Keller Williams Realty - Kennett Square,

    Co-Listing Agent: Stacy D Gloster 484-680-4319,

    Keller Williams Realty - Kennett Square

    Bought with:

    Sarah Glasgow, RS0039629

    EXP Realty, LLC

    Source: Bright MLS,MLS#: PADE2065676MLS Logo

    Facts & features

    Interior

    Bedrooms & bathrooms
    • Bedrooms: 3
    • Bathrooms: 2
    • Full bathrooms: 2
    • Main level bathrooms: 1
    Basement
    • Area: 0
    Heating
    • Forced Air, Oil
    Cooling
    • Central Air, Electric
    Appliances
    • Included: Dishwasher, Disposal, Refrigerator, Electric Water Heater
    • Laundry: In Basement
    Features
    • Kitchen Island, Bathroom - Stall Shower, Eat-in Kitchen, Ceiling Fan(s), Attic, Combination Kitchen/Dining, Recessed Lighting, 9'+ Ceilings, Cathedral Ceiling(s)
    • Flooring: Wood, Carpet, Tile/Brick
    • Windows: Energy Efficient
    • Basement: Full,Walk-Out Access,Unfinished
    • Has fireplace: No
    Interior area
    • Total structure area: 1,800
    • Total interior livable area: 1,800 sqft
    • Finished area above ground: 1,800
    • Finished area below ground: 0

    Property

    Parking
    • Total spaces: 5
    • Parking features: Oversized, Private, Detached, Driveway
    • Garage spaces: 2
    • Uncovered spaces: 3
    Accessibility
    • Accessibility features: None
    Features
    • Levels: Two
    • Stories: 2
    • Patio & porch: Patio
    • Pool features: None
    Lot
    • Size: 4,356 sqft
    • Dimensions: 65.00 x 70.00
    Details
    • Additional structures: Above Grade, Below Grade
    • Parcel number: 02000235700
    • Zoning: RES
    • Special conditions: Standard

    Construction

    Type & style
    • Home type: SingleFamily
    • Architectural style: Colonial
    • Property subtype: Single Family Residence
    Materials
    • Vinyl Siding, Aluminum Siding, Copper Plumbing
    • Foundation: Other
    Condition
    • Good
    • New construction: No
    • Year built: 1930

    Utilities & green energy

    • Electric: 200+ Amp Service, Circuit Breakers
    • Sewer: Public Sewer
    • Water: Public

    Community & neighborhood

    Security
    • Security features: Carbon Monoxide Detector(s), Smoke Detector(s)
    Location
    • Region: Aston
    • Subdivision: Aston Mills
    • Municipality: ASTON TWP

    Other

    Other facts
    • Listing agreement: Exclusive Right To Sell
    • Listing terms: Cash,Conventional,FHA,VA Loan
    • Ownership: Fee Simple

    Price history

    DateEventPrice
    6/18/2024Sold$345,000-1.4%$192/sqft
    Source: Bright MLS #PADE2065676 Report a problem
    5/10/2024Pending sale$349,900$194/sqft
    Source: Bright MLS #PADE2065676 Report a problem
    5/3/2024Listed for sale$349,900+44.6%$194/sqft
    Source: Bright MLS #PADE2065676 Report a problem
    8/4/2017Sold$242,000+10%$134/sqft
    Source: Public Record Report a problem
    7/27/2015Listing removed$219,999$122/sqft
    Source: Century 21 The Real Estate Store #6549349 Report a problem
    7/7/2015Price change$219,999-2.2%$122/sqft
    Source: Century 21 The Real Estate Store #6549349 Report a problem
    5/1/2015Price change$224,9980%$125/sqft
    Source: Century 21 The Real Estate Store #6549349 Report a problem
    4/29/2015Price change$224,999-6.2%$125/sqft
    Source: Century 21 The Real Estate Store #6549349 Report a problem
    4/14/2015Listed for sale$239,900-2.1%$133/sqft
    Source: Owner Report a problem
    1/1/2015Sold$245,000-2%$136/sqft
    Source: Long & Foster Broker Feed #PADE106664_100 Report a problem
    3/4/2014Listing removed$249,900$139/sqft
    Source: Coldwell Banker Preferred - Conshohocken Office #6290701 Report a problem
    11/1/2013Price change$249,900-5.7%$139/sqft
    Source: Coldwell Banker Preferred - Conshohocken Office #6290701 Report a problem
    10/9/2013Listed for sale$264,900+8.1%$147/sqft
    Source: Coldwell Banker Preferred #6290701 Report a problem
    7/11/2007Sold$245,000$136/sqft
    Source: Public Record Report a problem

    Public tax history

    YearProperty taxesTax assessment
    2025$6,330 +6.6%$228,790
    2024$5,937 +4.7%$228,790
    2023$5,671 +3.7%$228,790
    2022$5,468 +0.3%$228,790
    2021$5,449 +838.7%$228,790 +115.2%
    2020$581 -86.4%$106,310
    2019$4,259 +4.4%$106,310
    2018$4,078 +599%$106,310
    2017$583 $106,310
    2016$583 $106,310
    2015$583 $106,310
    2014$583 +2.8%$106,310
    2013$568 +2.8%$106,310
    2012$552 +0.3%$106,310
    2011$551 +2%$106,310
    2010$540 +7.5%$106,310
    2009$502 $106,310
    2008$502 +24.3%$106,310
    2000$404 $106,310

    Find assessor info on the county website

    Neighborhood: 19014

    Nearby schools

    GreatSchools rating
    Schools provided by the listing agent
    • Middle: Northley
    • High: Sun Valley
    • District: Penn-delco

    Source: Bright MLS. This data may not be complete. We recommend contacting the local school district to confirm school assignments for this home.

    Get a cash offer in 3 minutes
    Find out how much your home could sell for in as little as 3 minutes with a no-obligation cash offer.
    Estimated market value
    $387,700
    Get a cash offer in 3 minutes
    Find out how much your home could sell for in as little as 3 minutes with a no-obligation cash offer.
    Estimated market value
    $387,700