Welcome to 1000 Hertford St, a beautifully updated gem in the heart of sought-after Hunters Creek. This move-in-ready home offers 1,570 square feet of finished living space thoughtfully distributed across three levels. The heart of the home is the stunningly renovated kitchen, featuring white cabinetry, a stylish tile backsplash, and stainless steel appliances. Transition seamlessly from indoor dining to outdoor living through sliding glass doors that lead to a private, low-maintenance Trex deck. The fully fenced flat backyard—complete with a storage shed—is an entertainer’s dream. Retreat to the primary suite featuring double closets, or cozy up in the lower-level recreation room by the warmth of the wood-burning fireplace. Perfectly situated in the Town of Herndon, you are just moments away from vibrant local shops, diverse dining, and live entertainment. Outdoor enthusiasts will love the proximity to the W&OD trail, while commuters benefit from being minutes away from the Herndon Metro station and Dulles Airport. Enjoy the incredible community perks of Hunters Creek, including optional membership to the fabulous neighborhood pool. Don't let this one slip away; it's the perfect blend of style, comfort, and location.
Sold for $660,000
$660,000
1000 Hertford St, Herndon, VA 20170
4beds
1,570sqft
Single Family Residence
Built in 1978
7,778 Square Feet Lot
$660,100 Zestimate®
$420/sqft
$3,553 Estimated rent
Home value
$660,100
$620,000 - $700,000
$3,553/mo
Zestimate® history
Owner options
List your home for rent
$3,553/mo
Rent Zestimate®
Find your next renter with Zillow Rental Manager. Plus, with online applications, you can quickly screen prospective tenants – for free.
$3,553/mo
Rent Zestimate®
Refinance and save
$4,287/mo
Est. payment
Refinancing to a lower rate could help reduce your monthly payments and save thousands over the life of the loan.
$4,287/mo
Est. payment
Explore your selling options
Work with a Zillow partner agent
Leverage their expertise and Zillow's premium Showcase listings to get your home seen by more buyers.
Get startedList with your own agent
Get your home in front of millions of buyers by listing it on Zillow.
Learn how to do itSell it yourself
Take full control of how buyers see your home on Zillow by listing For Sale by Owner (FSBO).
List your homeWhat's special
Wood-burning fireplacePrivate low-maintenance trex deckStorage shedFully fenced flat backyardStunningly renovated kitchenLower-level recreation roomSliding glass doors
Zillow last checked:
Listing updated:
Listed by:
Eden Sensenbrenner 571-918-1545,
Long & Foster Real Estate, Inc.
Bought with:
Dana Campbell, 0225253844
Samson Properties
Jason Cheperdak, 0226009835
Samson Properties
Source: Bright MLS,MLS#: VAFX2301546
Facts & features
Interior
Bedrooms & bathrooms
- Bedrooms: 4
- Bathrooms: 2
- Full bathrooms: 2
Rooms
- Room types: Living Room, Dining Room, Primary Bedroom, Bedroom 2, Bedroom 3, Bedroom 4, Kitchen, Laundry, Recreation Room, Utility Room, Bathroom 1, Bathroom 2
Primary bedroom
- Features: Walk-In Closet(s)
- Level: Upper
Bedroom 2
- Level: Upper
Bedroom 3
- Level: Upper
Bedroom 4
- Level: Lower
Bathroom 1
- Features: Bathroom - Tub Shower
- Level: Upper
Bathroom 2
- Features: Bathroom - Stall Shower
- Level: Lower
Dining room
- Level: Main
Kitchen
- Features: Granite Counters, Flooring - Luxury Vinyl Plank, Kitchen - Electric Cooking, Recessed Lighting
- Level: Main
Laundry
- Level: Lower
Living room
- Level: Main
Recreation room
- Features: Fireplace - Wood Burning
- Level: Lower
Utility room
- Level: Lower
Heating
- Heat Pump, Electric
Cooling
- Central Air, Electric
Appliances
- Included: Microwave, Dishwasher, Disposal, Dryer, Refrigerator, Cooktop, Washer, Electric Water Heater
- Laundry: Lower Level, Laundry Room
Features
- Bathroom - Stall Shower, Walk-In Closet(s), Bathroom - Tub Shower, Recessed Lighting, Upgraded Countertops
- Flooring: Carpet
- Doors: Sliding Glass
- Windows: Screens, Window Treatments
- Basement: Full
- Number of fireplaces: 1
- Fireplace features: Brick, Screen
Interior area
- Total structure area: 1,620
- Total interior livable area: 1,570 sqft
- Finished area above ground: 1,092
- Finished area below ground: 478
Property
Parking
- Parking features: Asphalt, Driveway
- Has uncovered spaces: Yes
Accessibility
- Accessibility features: None
Features
- Levels: Multi/Split,Three
- Stories: 3
- Patio & porch: Deck
- Exterior features: Rain Gutters, Chimney Cap(s)
- Pool features: Community
- Fencing: Back Yard,Wood
Lot
- Size: 7,778 Square Feet
- Features: Corner Lot, Front Yard, Landscaped, Private, Rear Yard
Details
- Additional structures: Above Grade, Below Grade
- Parcel number: 0104 15 0240
- Zoning: 800
- Special conditions: Standard
Construction
Type & style
- Home type: SingleFamily
- Property subtype: Single Family Residence
Materials
- Brick, Vinyl Siding
- Foundation: Other
Condition
- Very Good
- New construction: No
- Year built: 1978
Utilities & green energy
- Sewer: Public Sewer
- Water: Public
Community & HOA
Community
- Features: Pool
- Subdivision: Hunters Creek
HOA
- Has HOA: Yes
- Amenities included: Pool Mem Avail
- HOA fee: $180 annually
- HOA name: HUNTERS CREEK HOMEOWNERS ASSOCIATION
Location
- Region: Herndon
Financial & listing details
- Price per square foot: $420/sqft
- Tax assessed value: $645,520
- Annual tax amount: $8,197
- Date on market: 5/14/2026
- Listing agreement: Exclusive Right To Sell
- Listing terms: Cash,Conventional,FHA,VA Loan
- Ownership: Fee Simple
Price history
| Date | Event | Price |
|---|---|---|
| 6/25/2026 | Sold | $660,000$420/sqft |
Source:  Bright MLS #VAFX2301546 Report a problem Bright MLS #VAFX2301546 Report a problem | ||
| 6/16/2026 | Pending sale | $660,000$420/sqft |
Source: Bright MLS #VAFX2301546 Report a problem | ||
| 5/26/2026 | Contingent | $660,000$420/sqft |
Source: Bright MLS #VAFX2301546 Report a problem | ||
| 5/14/2026 | Listed for sale | $660,000+10.9%$420/sqft |
Source: Bright MLS #VAFX2301546 Report a problem | ||
| 3/15/2024 | Sold | $595,000+1.7%$379/sqft |
Source: Bright MLS #VAFX2165438 Report a problem | ||
| 2/28/2024 | Pending sale | $584,900$373/sqft |
Source: Bright MLS #VAFX2165438 Report a problem | ||
| 2/23/2024 | Listed for sale | $584,900+8.3%$373/sqft |
Source: Bright MLS #VAFX2165438 Report a problem | ||
| 12/27/2021 | Listing removed | $539,900$344/sqft |
Source: Bright MLS #VAFX2023558 Report a problem | ||
| 12/14/2021 | Listing removed | $539,900$344/sqft |
Source: Bright MLS #VAFX2023558 Report a problem | ||
| 12/8/2021 | Price change | $539,900-1.7%$344/sqft |
Source: Bright MLS #VAFX2023558 Report a problem | ||
| 11/18/2021 | Price change | $549,000-2%$350/sqft |
Source: Bright MLS #VAFX2023558 Report a problem | ||
| 9/29/2021 | Listed for sale | $560,000+21.7%$357/sqft |
Source: Bright MLS #VAFX2023558 Report a problem | ||
| 9/20/2005 | Sold | $460,000$293/sqft |
Source: Public Record Report a problem | ||
Public tax history
| Year | Property taxes | Tax assessment |
|---|---|---|
| 2025 | $8,198 +11.7% | $574,880 +11.2% |
| 2024 | $7,336 +5.3% | $517,170 +3.1% |
| 2023 | $6,966 +5.2% | $501,710 +6.7% |
| 2022 | $6,623 | $470,210 +7.8% |
| 2021 | -- | $436,190 +8.2% |
| 2020 | $4,773 +6.1% | $403,260 +6.1% |
| 2019 | $4,497 -2.1% | $380,010 -2.1% |
| 2018 | $4,596 +9.7% | $388,330 +7.6% |
| 2017 | $4,189 +0.2% | $360,850 |
| 2016 | $4,180 +5.3% | $360,850 +1.4% |
| 2015 | $3,971 +4.9% | $355,800 +4.7% |
| 2014 | $3,785 | $339,900 +2.8% |
| 2013 | -- | $330,560 +6.1% |
| 2012 | -- | $311,500 +10.6% |
| 2011 | -- | $281,530 +12.6% |
| 2010 | -- | $250,010 -4.2% |
| 2009 | -- | $260,900 -37.8% |
| 2008 | -- | $419,570 +2.6% |
| 2007 | -- | $409,080 +79.7% |
| 2003 | -- | $227,620 +13% |
| 2002 | -- | $201,435 +17% |
| 2001 | -- | $172,165 |
Find assessor info on the county website
Neighborhood: 20170
Nearby homes
- $690,4005 bd3 ba2.3k sqft536 Merlins Ln, Herndon, VA 20170Off Market
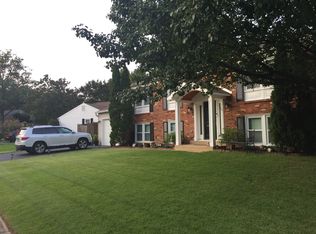
- $718,7004 bd2 ba1.8k sqft1002 Hertford St, Herndon, VA 20170Off Market
- $640,5004 bd2 ba1.8k sqft600 Merlins Ln, Herndon, VA 20170Off Market
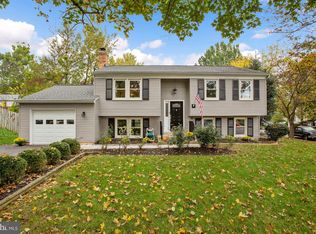
- $645,1004 bd2 ba1.8k sqft1004 Hertford St, Herndon, VA 20170Off Market

- $698,1005 bd2 ba1.8k sqft534 Merlins Ln, Herndon, VA 20170Off Market
- $737,9004 bd2 ba1.8k sqft505 Pembrook Ct, Herndon, VA 20170Off Market
- $619,2004 bd2 ba1.7k sqft601 Merlins Ln, Herndon, VA 20170Off Market
- $620,1004 bd3 ba1k sqft1003 Hertford St, Herndon, VA 20170Off Market
Nearby schools
GreatSchools rating
- 1/10Herndon Elementary SchoolGrades: PK-6Distance: 0.1 mi
- 3/10Herndon Middle SchoolGrades: 7-8Distance: 1.1 mi
- 2/10Herndon High SchoolGrades: 9-12Distance: 0.7 mi
Schools provided by the listing agent
- Elementary: Herndon
- Middle: Herndon
- High: Herndon
- District: Fairfax County Public Schools
Source: Bright MLS. This data may not be complete. We recommend contacting the local school district to confirm school assignments for this home.
Get a cash offer in 3 minutes
Find out how much your home could sell for in as little as 3 minutes with a no-obligation cash offer.
Estimated market value
$660,100
Get a cash offer in 3 minutes
Find out how much your home could sell for in as little as 3 minutes with a no-obligation cash offer.
Estimated market value
$660,100
- Virginia
- Fairfax County
- Herndon
- 20170
- 1000 Hertford St
Nearby cities
Nearby neighborhoods
Nearby zip codes
Other Herndon Topics
