Skip main navigation
Sold for $302,500
  • $302,500

    1000 Hollins St, Baltimore, MD 21223

    3beds
    2,120sqft
    Townhouse
    Built in 1920
    1,472 Square Feet Lot
    $300,300 Zestimate®
    $143/sqft
    $2,214 Estimated rent

    Home value

    $300,300

    $285,000 - $315,000

    $2,214/mo

    Zestimate® history
    Loading
    Loading...

    Owner options

    List your home for rent

    $2,214/mo

    Rent Zestimate®

    Find your next renter with Zillow Rental Manager. Plus, with online applications, you can quickly screen prospective tenants – for free.

    Learn more

    $2,214/mo

    Rent Zestimate®

    Refinance and save

    $1,994/mo

    Est. payment

    Refinancing to a lower rate could help reduce your monthly payments and save thousands over the life of the loan.

    See today's rates

    $1,994/mo

    Est. payment

    Explore your selling options

    Work with a Zillow partner agent

    Leverage their expertise and Zillow's premium Showcase listings to get your home seen by more buyers.

    Get started

    List with your own agent

    Get your home in front of millions of buyers by listing it on Zillow.

    Learn how to do it

    Sell it yourself

    Take full control of how buyers see your home on Zillow by listing For Sale by Owner (FSBO).

    List your home

    What's special

    Open floor plan conceptFinished family roomModern paint schemeBeautiful storefront style entranceDental style corniceDouble sinks
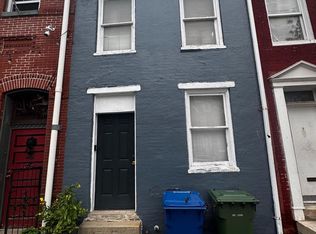
    Wow! This newly renovated home is awesome. Enjoy the comforts of an end-of-group property in style. First thing you will notice is the beautiful storefront style entrance and the unique two-tone brick external adorn with dental style cornice that surround the home. You’ll first enter into the living room and immediatly notice how welcoming it feels with its open floor plan concept, beautiful new floors and its modern paint scheme. This main level also houses a powder room for convinces - perfect for guests. The kitchen is laid out with white shaker style wood cabinets and gorgeous stone countertops. in addition, you get a custom tile backsplash and stainless steel appliances. There is tons of storage and counter space for even the most discerning chef. There is enough room for an eat-in table for enjoying morning coffee and prepping for the day. You also have room for a more formal dining room table. The recessed lighting and windows provide plenty of light. The 2nd level has 2 good sized city bedrooms and a full bath that has double sinks and is wonderfully updated. The icing on the cake is the upper level master suite! This is a very flexible space and can be shared or enjoyed by you as the new owner. It has a sitting area with an electric fireplace that you can cozy up to this winter. The ledger stone back mantle and wall scones are dreamy. You also have another flexible section perfect for getting some crafts done or working on the computer, or turn it into an small reading/library. The master bedroom is very large and has its own en-suite bath. This level is also dialed in for sound with the wall/ceiling installed speaker system. The basement is a finished family room that is also very flexible space. Finishing up let’s not forget the rear deck perfect for BBQ and kicking back when the time is right. The home is move-in ready so schedule your tour today and come experience this amazing property! Love it or leave it with our 12-month ‘Buy it Back or Sell it for Free’ guarantee!* Do you have a home to sell? Buy this home and we will buy yours for cash!* Schedule a tour right now!

    Zillow last checked:

    Listing updated:

    Listed by:

    Dimitrios Lynch 410-960-2949,

    ExecuHome Realty,

    Co-Listing Agent: Stephen R Lazarz 443-668-9440,

    ExecuHome Realty

    Bought with:

    Christopher Cecil, 584424

    RE/MAX Realty Group

    Source: Bright MLS,MLS#: MDBA2106358MLS Logo

    Facts & features

    Interior

    Bedrooms & bathrooms
    • Bedrooms: 3
    • Bathrooms: 3
    • Full bathrooms: 2
    • 1/2 bathrooms: 1
    • Main level bathrooms: 1
    Rooms
    • Room types: Living Room, Dining Room, Bedroom 2, Kitchen, Family Room, Basement, Bedroom 1, Bathroom 1, Bathroom 2, Half Bath
    Basement
    • Area: 320
    Heating
    • Central
    Cooling
    • Central Air, Electric
    Appliances
    • Included: Microwave, Built-In Range, Refrigerator, Dishwasher, ENERGY STAR Qualified Refrigerator, Oven/Range - Gas, Stainless Steel Appliance(s), Water Heater, Electric Water Heater
    • Laundry: Hookup, In Basement
    Features
    • Eat-in Kitchen, Kitchen - Table Space, Pantry, Recessed Lighting, Bathroom - Stall Shower, Bathroom - Tub Shower, Upgraded Countertops, Crown Molding, Dining Area, Open Floorplan, Sound System, Dry Wall
    • Flooring: Laminate
    • Basement: Finished
    • Has fireplace: No
    Interior area
    • Total structure area: 2,120
    • Total interior livable area: 2,120 sqft
    • Finished area above ground: 1,800
    • Finished area below ground: 320

    Property

    Parking
    • Parking features: On Street
    • Has uncovered spaces: Yes
    Accessibility
    • Accessibility features: Doors - Lever Handle(s), Doors - Swing In, Accessible Entrance
    Features
    • Levels: Four
    • Stories: 4
    • Pool features: None
    Lot
    • Size: 1,472 Square Feet
    Details
    • Additional structures: Above Grade, Below Grade
    • Parcel number: 0318060218 053
    • Zoning: R-8
    • Special conditions: Standard

    Construction

    Type & style
    • Home type: Townhouse
    • Architectural style: Federal
    • Property subtype: Townhouse
    Materials
    • Brick
    • Foundation: Concrete Perimeter
    Condition
    • New construction: No
    • Year built: 1920
    • Major remodel year: 2023

    Utilities & green energy

    • Sewer: Public Sewer
    • Water: Public

    Community & HOA

    Community
    • Subdivision: Hollins Market
    HOA
    • Has HOA: No
    Location
    • Region: Baltimore
    • Municipality: Baltimore City

    Financial & listing details

    • Price per square foot: $143/sqft
    • Tax assessed value: $75,000
    • Annual tax amount: $1,770
    • Date on market: 11/30/2023
    • Listing agreement: Exclusive Agency
    • Listing terms: Conventional,FHA,VA Loan
    • Ownership: Ground Rent

    Price history

    DateEventPrice
    3/15/2024Sold$302,500-12.3%$143/sqft
    Source: Bright MLS #MDBA2106358 Report a problem
    1/18/2024Pending sale$345,000$163/sqft
    Source: Bright MLS #MDBA2106358 Report a problem
    11/30/2023Listed for sale$345,000-13.7%$163/sqft
    Source: Bright MLS #MDBA2106358 Report a problem
    11/15/2023Listing removed$399,900$189/sqft
    Source: Bright MLS #MDBA2099316 Report a problem
    10/11/2023Listed for sale$399,9000%$189/sqft
    Source: Bright MLS #MDBA2099316 Report a problem
    8/30/2023Listing removed$399,999$189/sqft
    Source: Bright MLS #MDBA2090924 Report a problem
    8/16/2023Price change$399,999-5.9%$189/sqft
    Source: Bright MLS #MDBA2090924 Report a problem
    7/26/2023Price change$424,999-1.2%$200/sqft
    Source: Bright MLS #MDBA2090924 Report a problem
    6/29/2023Listed for sale$429,999+234.9%$203/sqft
    Source: Bright MLS #MDBA2090924 Report a problem
    2/3/2023Sold$128,400-35.8%$61/sqft
    Source: Bright MLS #MDBA2061006 Report a problem
    1/9/2008Sold$200,000+378.5%$94/sqft
    Source: Public Record Report a problem
    7/21/2004Sold$41,800$20/sqft
    Source: Public Record Report a problem

    Public tax history

    YearProperty taxesTax assessment
    2025-- $185,000 +42.3%
    2024$3,068 +73.3%$130,000 +73.3%
    2023$1,770 +2.2%$75,000
    2022$1,732 +2.2%$75,000 +4.5%
    2021$1,694 +2.3%$71,800 +2.3%
    2020$1,657 $70,200
    2019$1,657 $70,200
    2018$1,657 -61%$70,200 -61%
    2017$4,248 +651.6%$180,000
    2016$565 $180,000
    2015$565 $180,000
    2014$565 $180,000
    2013-- $180,000
    2012-- $180,000
    2011-- $180,000 +41.7%
    2010-- $127,000 +71.6%
    2009-- $74,000 +252.4%
    2008-- $21,000 +16.7%
    2007-- $18,000 +20%
    2006-- $15,000 +25%
    2005-- $12,000
    2004-- $12,000
    2003-- $12,000
    2002-- $12,000 +1.1%
    2001-- $11,866
    Find assessor info on the county website

    Neighborhood: Hollins Market

    Nearby schools

    GreatSchools rating
    Schools provided by the listing agent
    • District: Baltimore City Public Schools

    Source: Bright MLS. This data may not be complete. We recommend contacting the local school district to confirm school assignments for this home.

    Get pre-qualified for a loan
    At Zillow Home Loans, we can pre-qualify you in as little as 5 minutes with no impact to your credit score.

    An equal housing lender. NMLS #10287.