Skip main navigation
Active
  • Price cut: $10K (6/29)
    $364,900

    1000 Hollybluff St, Austin, TX 78753

    3beds
    1,646sqft
    : 
    Loading
    Get pre-qualified
    Single Family Residence
    Built in 1966
    0.3 Acres Lot
    $-- Zestimate®
    $222/sqft
    $-- HOA

    What's special

    Fresh interior paintFully fenced yardGreat layoutThree bedroomsTwo bathroomsSpacious corner lotResurfaced countertops
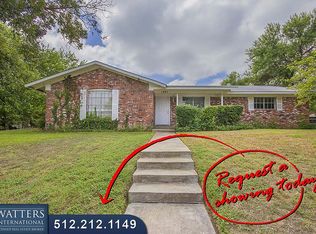
    Price Reduced. Charming single-story home on a spacious corner lot with thoughtful updates that make it move-in ready while still offering room to add your own personal touches over time. Built in 1966, this home has been cosmetically refreshed with fresh interior paint, all popcorn ceilings removed, resurfaced countertops and bathtub, and new vinyl plank flooring in the dining room, kitchen, and guest bath. The carpet has also been recently replaced. The primary bathroom has been remodeled, and major systems have already been addressed with a roof and HVAC system that are both approximately four years old, providing peace of mind for the next owner. The backyard is designed for both entertaining and functionality, featuring a large covered patio with a brand new ceiling fan, a fully fenced yard, and an additional separate fenced area that works well as a dog run or for keeping pets separated during gatherings. With three bedrooms, two bathrooms, and approximately 1,646 square feet, this home offers a great layout, solid updates, and the opportunity to continue improving it over time while enjoying it from day one. Amazing central location with endless possibilities!
    108 days
    |
    369
    |
    22
    |

    Zillow last checked:

    Listing updated:

    Listed by:

    Toni Bondonzi (512) 328-0600,

    Sienna Properties (512) 328-0600

    Source: Unlock MLS,MLS#: 7824754MLS Logo

    Loading...

      Facts & features

      Interior

      Bedrooms & bathrooms
      • Bedrooms: 3
      • Bathrooms: 2
      • Full bathrooms: 2
      • Main level bedrooms: 3
      Heating
      • Central
      Cooling
      • Ceiling Fan(s), Central Air
      Appliances
      • Included: Cooktop, Dishwasher, Gas Cooktop, Oven
      Features
      • None, Ceiling Fan(s), No Interior Steps
      • Flooring: Carpet, Vinyl
      • Windows: Blinds
      • Number of fireplaces: 1
      • Fireplace features: Family Room
      Interior area
      • Total interior livable area: 1,646 sqft
      Video & virtual tour

      Property

      Parking
      • Total spaces: 2
      • Parking features: Driveway, Garage Faces Side
      • Garage spaces: 2
      Accessibility
      • Accessibility features: None
      Features
      • Levels: One
      • Stories: 1
      • Patio & porch: Covered, Rear Porch
      • Exterior features: Dog Run
      • Pool features: None
      • Fencing: Chain Link
      • Has view: Yes
      • View description: None
      • Waterfront features: None
      Lot
      • Size: 0.3 Acres
      • Features: Level
      Details
      • Additional structures: None
      • Parcel number: 02432303050000
      • Special conditions: Estate

      Construction

      Type & style
      • Home type: SingleFamily
      • Property subtype: Single Family Residence
      Materials
      • Foundation: Slab
      • Roof: Shingle
      Condition
      • Resale
      • New construction: No
      • Year built: 1966

      Utilities & green energy

      • Sewer: Public Sewer
      • Water: Public
      • Utilities for property: Electricity Connected, Water Connected

      Community & HOA

      Community
      • Features: None
      • Subdivision: North Acres Sec 02
      HOA
      • Has HOA: No
      Location
      • Region: Austin

      Financial & listing details

      • Price per square foot: $222/sqft
      • Tax assessed value: $412,666
      • Annual tax amount: $8,445
      • Date on market: 3/29/2026
      • Listing terms: Cash,Conventional,FHA
      • Electric utility on property: Yes

        Estimated market value

        Not available

        Estimated sales range

        Not available

        Not available

        Price history

        DateEventPrice
        6/29/2026Price change$364,900-2.7%$222/sqft
        Source: Unlock MLS #7824754 Report a problem
        5/7/2026Price change$374,900-2.6%$228/sqft
        Source: Unlock MLS #7824754 Report a problem
        4/27/2026Price change$384,900-1.3%$234/sqft
        Source: Unlock MLS #7824754 Report a problem
        3/29/2026Listed for sale$389,900$237/sqft
        Source: Unlock MLS #7824754 Report a problem

        Public tax history

        YearProperty taxesTax assessment
        2025$1,703 +8.7%$412,666 +8.4%
        2024$1,567 +11.3%$380,709 +10%
        2023$1,407 -39.4%$346,099 +10%
        2022$2,320 $314,635 +10%
        2021-- $286,032 +10%
        2020$2,451 +16.6%$260,029 -6.4%
        2019$2,102 +16.4%$277,665 +29.2%
        2018$1,805 $214,900 +10%
        2017$1,805 -0.5%$195,364 +6.4%
        2016$1,815 $183,566 +10%
        2015$1,815 $166,878 +10%
        2014$1,815 $151,707 +10%
        2013-- $137,915 -1.4%
        2012-- $139,829
        2011-- $139,829
        2010-- $139,829 -6.2%
        2009-- $149,135 -0.8%
        2008-- $150,349 +10%
        2007-- $136,681
        2006-- $136,681 +5.9%
        2005-- $129,062 +6.5%
        2002$2,254 $121,160
        Find assessor info on the county website

        Monthly payment

        Est. payment

        Payment breakdown

        Explore the cost of this home by adjusting the details. Changes won't be saved.
        All calculations are estimates and provided by Zillow, Inc. for informational purposes only. Actual amounts may vary.
        HOA fees may include property taxes on listings classified as Co-Ops. Contact the listing agent and/or owner for fee details.
        Mortgage interest rates are dependent on a number of factors, including credit score, down payment, and repayment length. Interest rate data provided by Zillow Group Marketplace, Inc. as of 1/1/1970 from various mortgage lenders with which we have lead or other similar arrangements; the Estimated Payment is an average of those rates.
        See how much you could borrow to make a competitive offer.

        Climate risks

        Neighborhood: Windsor Hills

        Getting around

        37 / 100
        Car-Dependent
        25 / 100
        Some Transit
        36 / 100
        Somewhat Bikeable

        Nearby schools

        GreatSchools rating
        Schools provided by the listing agent
        • Elementary: Graham
        • Middle: Dobie (Austin ISD)
        • High: Austin
        • District: Austin ISD

        Source: Unlock MLS. This data may not be complete. We recommend contacting the local school district to confirm school assignments for this home.

        A local agent can set up tours, give advice and negotiate with sellers.

        A local lender can help you make sure your offer is ready when you are.

        Browse local experts

        Similar homes